

Listing Office: Shorewest Realtors, Inc.
900 S 20th St Milwaukee, WI 53204
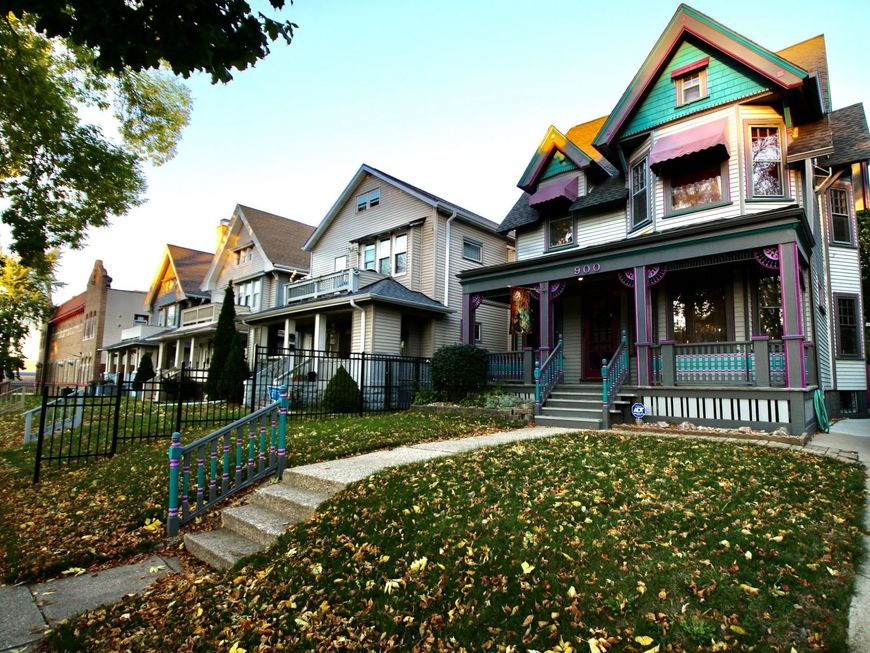
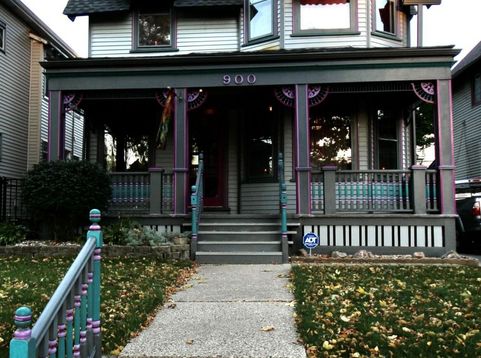
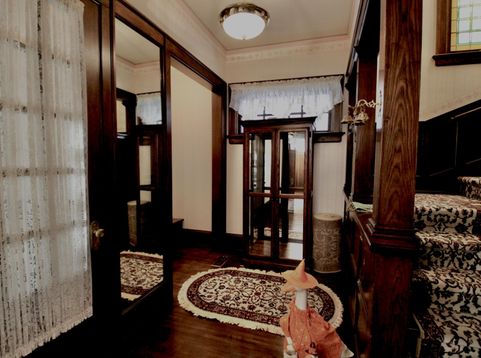
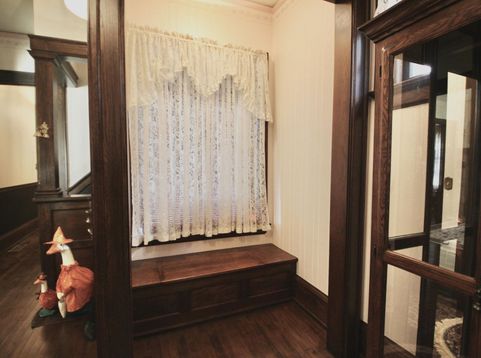
Lovingly restored over 34 years, this charming painted lady features original hardwood floors, tooled leather wallpaper, a stained glass window, and a built-in china cabinet. There are 2 soaking tubs, including a clawfoot. Radiator heat converted to forced air with zoned heat. Fenced backyard with a shed that doubles as a playhouse. Three large bedrooms -- the master is a walk-through that could become 2, giving 4 bedrooms on one level. Partially finished walk-up attic just awaiting its full potential. Lower level finished with full bath, walk-in shower, and electric fireplace. Only a 2 year old driveway, 1 year old gutters, and maintenance free siding, make this house completely ready for her new owners!

Baird & Warner New Client Care Team Agent Cell: 312.847.5702 Email
Property Details
Feature Descriptions
Room Information
Schools
Disclaimer: The accuracy of all information regardless of source, including but not limited to square footage and lot size, is deemed reliable but not guaranteed nor warranted and should be personally verified through personal inspection by and/or with the appropriate professionals.
Location
See details and scored characteristics about this location.
Select a format below, new window will open and will prompt you to print.


AWARD WINNING SERVICES


GLOBAL REACH & HOME INSURANCE



Information is supplied by seller and other third parties and has not been verified.
Listing data compilation and photo(s) © 2026 – Multiple Listing Service, Inc. – All Rights Reserved .
Data Source: Metro MLS
Privacy Policy / DMCA Notice / ADA Accessibility

