
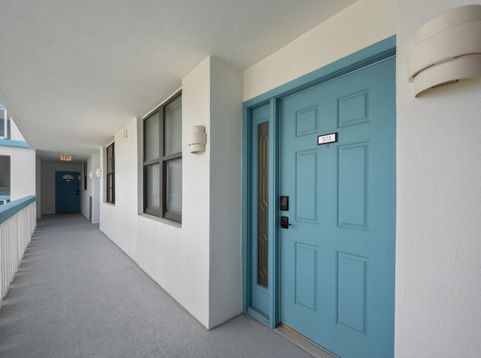
900 Ocean Drive, Unit 505 Juno Beach, FL 33408
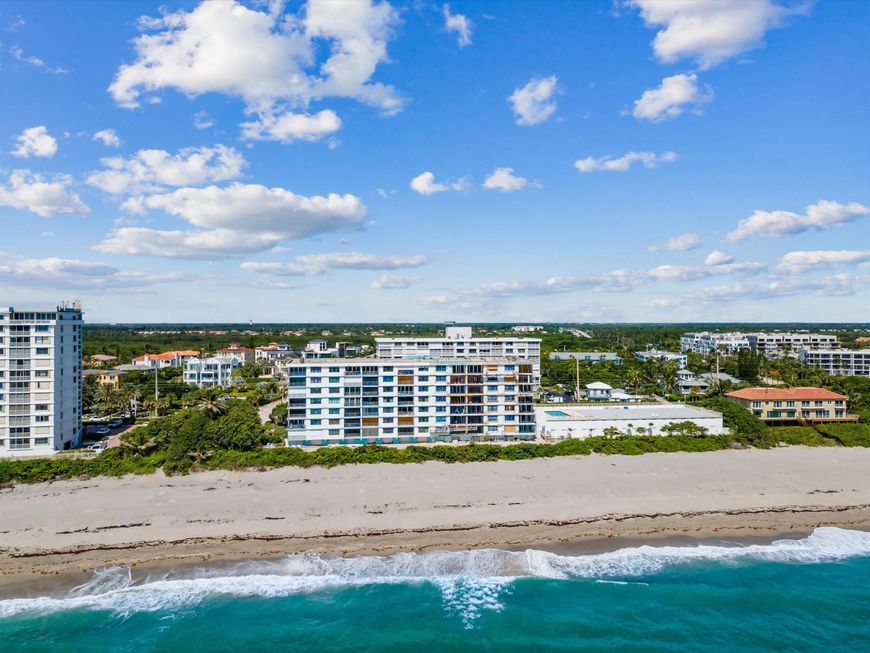
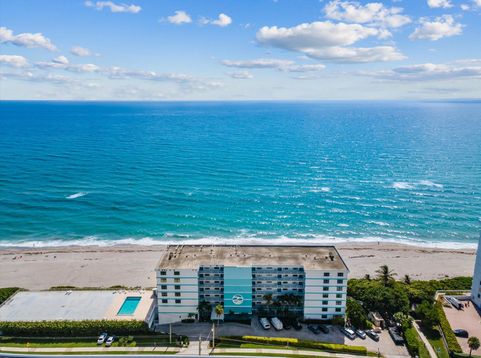
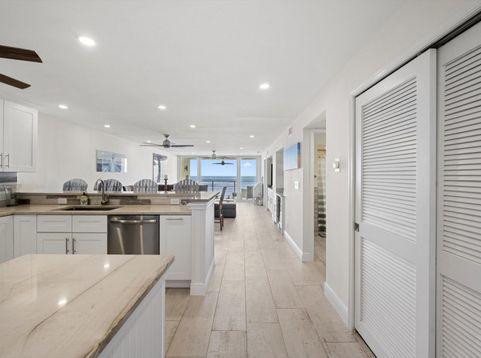
Wake up to endless ocean views in this beautifully renovated oceanfront residence at The Surf, ideally located in the heart of Juno Beach-ALL assessments paid and ALL work in condo completed! This stunning condo features a thoughtfully redesigned open floor plan with a sophisticated coastal aesthetic. The spacious kitchen showcases quartz countertops, all-new cabinetry, and a seamless flow into the living and dining areas. Floor-to-ceiling impact glass frames unobstructed ocean views throughout the entire unit, while filling the home with natural light. The primary suite offers breathtaking water views, a spa-inspired en-suite bathroom, and a custom walk-in closet. SEE MORE.. A beautifully updated guest bathroom, modern lighting and fixtures, impact windows and doors, and a full-size washer and dryer complete the interior. Step outside to the oversized oceanfront balcony, the perfect setting to enjoy morning sunrises, refreshing ocean breezes, and panoramic views of the Atlantic. The Surf has recently undergone extensive building renovations, with all assessments paid by the seller. Improvements include concrete restoration, new balconies, waterproofed catwalks, rebar reinforcement, updated electrical systems, refinished garages and pool, fresh exterior paint, and enhanced tropical landscaping. One of the building's standout amenities is its elevated second-floor beachfront pool, offering spectacular ocean views and private beach access for a true resort-style experience. Additional features include underground parking and a pet-friendly atmosphere. Conveniently located just minutes from exceptional dining, shopping, golf, and entertainment, this residence offers an ideal combination of luxury, comfort, and effortless oceanfront living in one of South Florida's most desirable coastal communities.

Baird & Warner New Client Care Team Agent Cell: 312.847.5702 Email
Property Details
Amenities
Feature Descriptions
Room Information
Schools
Disclaimer: The accuracy of all information regardless of source, including but not limited to square footage and lot size, is deemed reliable but not guaranteed nor warranted and should be personally verified through personal inspection by and/or with the appropriate professionals.
Location
See details and scored characteristics about this location.

Listing Office: Illustrated Properties
Listing Office Phone: 561-746-0008
Select a format below, new window will open and will prompt you to print.


AWARD WINNING SERVICES


GLOBAL REACH & HOME INSURANCE



Privacy Policy / DMCA Notice / ADA Accessibility

