

900 N Kingsbury Street, Unit 1112 Chicago, IL 60610
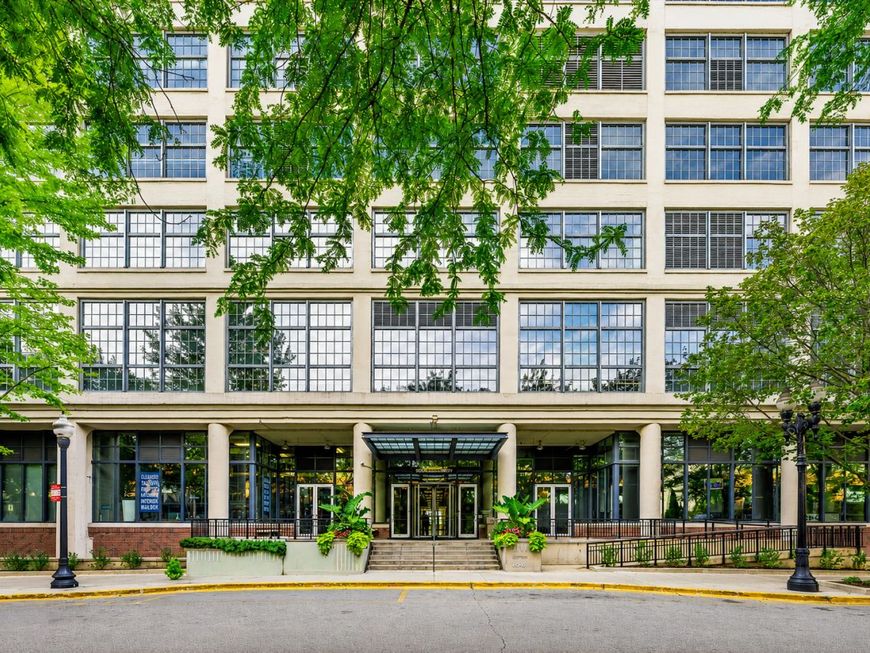
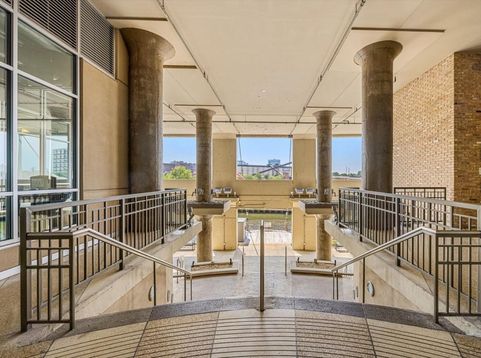
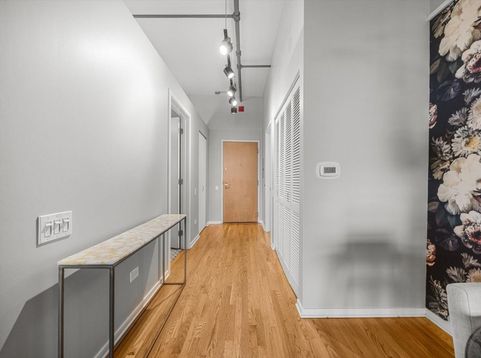
Welcome to penthouse living in the heart of River North! Perched on the top floor of this distinctive riverfront building, this gorgeous 2-bedroom, 2-full-bath residence offers approximately 1,200 square feet, soaring 11-foot ceilings, a private balcony and fabulous west-facing city views. Originally built as a warehouse in 1932 and converted to condominiums in 2002, the building beautifully blends historic character with modern urban living. Step inside to a bright, open-concept floor plan designed for both everyday living and entertaining. The spacious living and dining areas are enhanced by custom built-ins, designer Ellie Cashman wallpaper and access to the private balcony-the perfect spot to unwind and take in the city views. The sleek, renovated kitchen is sure to impress with quartz countertops, decorative tile backsplash, stainless steel appliances, custom cabinetry and timeless neutral finishes. Appliances were updated in 2018, with a new dishwasher added in December 2025. Retreat to the spacious primary suite featuring customizable wood Container Store closet systems and a beautifully updated, spa-inspired private bath. The luxurious primary bath showcases a sleek dual-sink vanity with quartz-style countertops, modern gray cabinetry and contemporary fixtures. Oversized marble-look tile flows throughout, leading to a relaxing freestanding soaking tub and separate walk-in shower with glass enclosure and handheld shower system. A soothing neutral palette and generous lighting complete this stylish retreat. The second bedroom offers wonderful flexibility for guests or a home office, while the beautifully remodeled guest bath adds another layer of sophisticated style. Thoughtful storage continues throughout the condo with built-ins and customizable wood Container Store closet systems, plus an LG WashTower installed in 2021. Recently painted and professionally cleaned, this penthouse is fresh, neutral and move-in ready! Even better, heated indoor parking and additional storage are INCLUDED. Enjoy an impressive lineup of building amenities including 24-hour door staff, secured entry, fitness center, rooftop deck, 12th-floor party room and indoor heated parking. The building is also pet friendly, with a convenient gated park next door. The monthly HOA assessment offers exceptional convenience and includes heat, air conditioning, gas, water, internet service, cable TV, common-element building insurance, 24-hour door staff, fitness center, exterior maintenance, landscaping/lawn care, snow removal, trash service, security and building maintenance. All of this in an unbeatable location right along the Chicago River, close to River North's incredible restaurants, shopping, entertainment, nightlife, public transportation and everything downtown Chicago has to offer. Welcome home!

Baird & Warner New Client Care Team Agent Cell: 312.847.5702 Email
Property Details
Amenities
Feature Descriptions
Room Information
Schools
Disclaimer: The accuracy of all information regardless of source, including but not limited to square footage and lot size, is deemed reliable but not guaranteed nor warranted and should be personally verified through personal inspection by and/or with the appropriate professionals.
Location
See details and scored characteristics about this location.

Listing Office: eXp Realty
Listing Office Phone: 630-669-6318

Member Participants (and their affiliated licensees, if applicable) shall indicate on their websites that IDX information is provided exclusively for consumers’ personal non-commercial use, that it may not be used for any purpose other than to identify prospective properties consumers may be interested in purchasing, that the data is deemed reliable but is not guaranteed by MLS GRID, and that the use of the MLS GRID Data may be subject to an end user license agreement prescribed by the Member Participant’s applicable MLS if any and as amended from time to time. MLS GRID may, at its discretion, require use of other disclaimers as necessary to protect Member Participant, and/or their MLS from liability.
Based on information submitted to the MLS GRID. All data is obtained from various sources and may not have been verified by broker or MLS GRID. Supplied Open House Information is subject to change without notice. All information should be independently reviewed and verified for accuracy. Properties may or may not be listed by the office/agent presenting the information.
Select a format below, new window will open and will prompt you to print.


AWARD WINNING SERVICES


GLOBAL REACH & HOME INSURANCE



Member Participants (and their affiliated licensees, if applicable) shall indicate on their websites that IDX information is provided exclusively for consumers’ personal non-commercial use, that it may not be used for any purpose other than to identify prospective properties consumers may be interested in purchasing, that the data is deemed reliable but is not guaranteed by MLS GRID, and that the use of the MLS GRID Data may be subject to an end user license agreement prescribed by the Member Participant’s applicable MLS if any and as amended from time to time. MLS GRID may, at its discretion, require use of other disclaimers as necessary to protect Member Participant, and/or their MLS from liability.
Based on information submitted to the MLS GRID. All data is obtained from various sources and may not have been verified by broker or MLS GRID. Supplied Open House Information is subject to change without notice. All information should be independently reviewed and verified for accuracy. Properties may or may not be listed by the office/agent presenting the information.
Privacy Policy / DMCA Notice / ADA Accessibility

