
900 Jefferson Avenue Mchenry, IL 60050
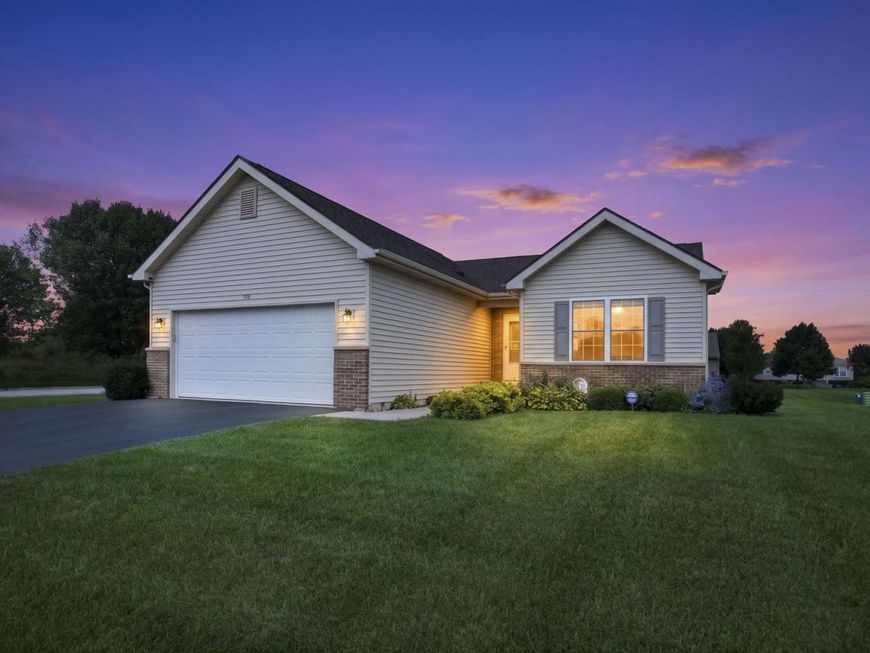
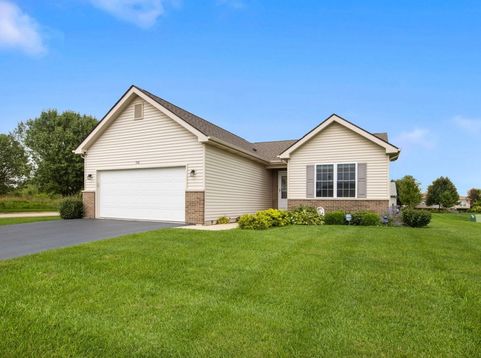
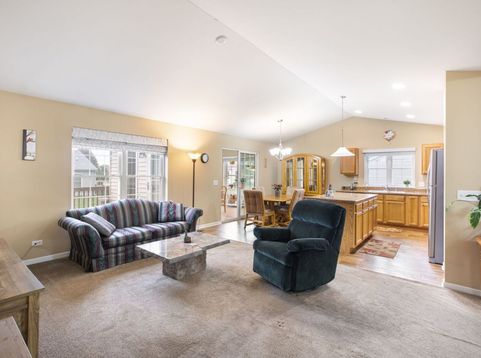
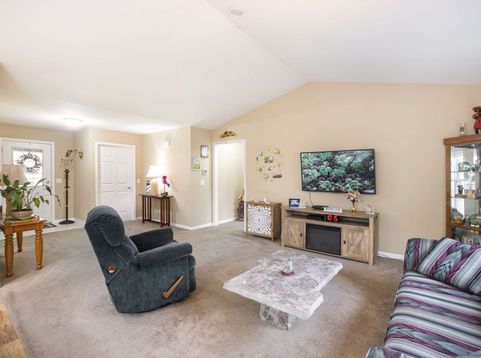
Fabulous 55+ corner ranch home with full basement in sought after Patriot Estates. This nicely sized 2100 sq. foot home has all the extras you want. The large open foyer greets you as you walk in to the open floor plan. The Primary Bedroom and Guest Bedroom along with the 2 Full Bathrooms sit at opposite ends of the home to offer privacy to you and your guest. The kitchen features lovely oak cabinets, beautiful counters, a window above the sink for light and a Shelf Genie installed in the pantry and island cabinets for easy access to all of your daily cooking needs. A full, unfinished, clean, and light filled basement with wall to wall indoor/outdoor carpeting, a new sump pump and high ceilings to do with what you wish! Off of the kitchen is a Sunroom filled with light, that you can use year round. In the beautifully landscaped backyard a wooden deck allows for grill and patio furniture with room enough for entertaining. Finally the large laundry room, located off of the 2 car garage features a new washer and dryer. Patriots Estates has much to offer you as a resident as well including a clubhouse, party room, swimming pool, tennis courts, etc. McHenry Hospital is minutes away as well as all shopping and restaurants. Make this home yours today.

Baird & Warner New Client Care Team Agent Cell: 312.847.5702 Email
Property Details
Feature Descriptions
Room Information
Schools
Disclaimer: The accuracy of all information regardless of source, including but not limited to square footage and lot size, is deemed reliable but not guaranteed nor warranted and should be personally verified through personal inspection by and/or with the appropriate professionals.
Location
See details and scored characteristics about this location.

Listing Office: Coldwell Banker Realty
Listing Office Phone: 847-362-7300

Member Participants (and their affiliated licensees, if applicable) shall indicate on their websites that IDX information is provided exclusively for consumers’ personal non-commercial use, that it may not be used for any purpose other than to identify prospective properties consumers may be interested in purchasing, that the data is deemed reliable but is not guaranteed by MLS GRID, and that the use of the MLS GRID Data may be subject to an end user license agreement prescribed by the Member Participant’s applicable MLS if any and as amended from time to time. MLS GRID may, at its discretion, require use of other disclaimers as necessary to protect Member Participant, and/or their MLS from liability.
Based on information submitted to the MLS GRID. All data is obtained from various sources and may not have been verified by broker or MLS GRID. Supplied Open House Information is subject to change without notice. All information should be independently reviewed and verified for accuracy. Properties may or may not be listed by the office/agent presenting the information.
Select a format below, new window will open and will prompt you to print.


AWARD WINNING SERVICES


GLOBAL REACH & HOME INSURANCE



Member Participants (and their affiliated licensees, if applicable) shall indicate on their websites that IDX information is provided exclusively for consumers’ personal non-commercial use, that it may not be used for any purpose other than to identify prospective properties consumers may be interested in purchasing, that the data is deemed reliable but is not guaranteed by MLS GRID, and that the use of the MLS GRID Data may be subject to an end user license agreement prescribed by the Member Participant’s applicable MLS if any and as amended from time to time. MLS GRID may, at its discretion, require use of other disclaimers as necessary to protect Member Participant, and/or their MLS from liability.
Based on information submitted to the MLS GRID. All data is obtained from various sources and may not have been verified by broker or MLS GRID. Supplied Open House Information is subject to change without notice. All information should be independently reviewed and verified for accuracy. Properties may or may not be listed by the office/agent presenting the information.
Privacy Policy / DMCA Notice / ADA Accessibility

