

Listing Office: First Weber Inc - Delafield
Listing Office Phone: (262) 646-6800
90 S Main St, Unit 92 Hartford, WI 53027
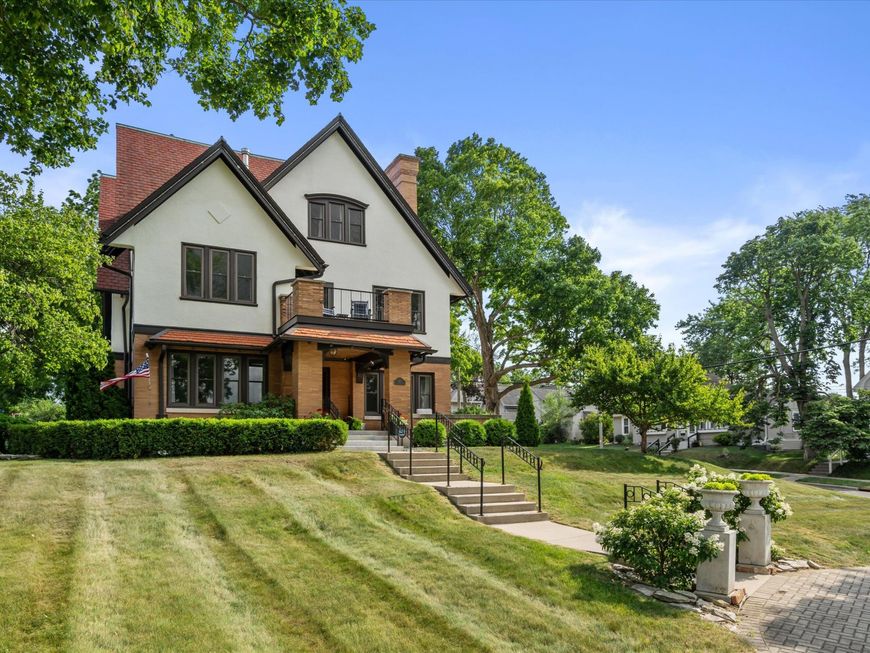
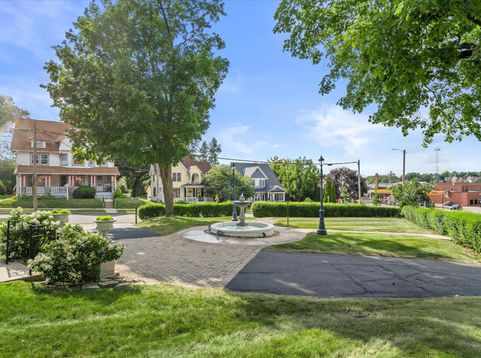
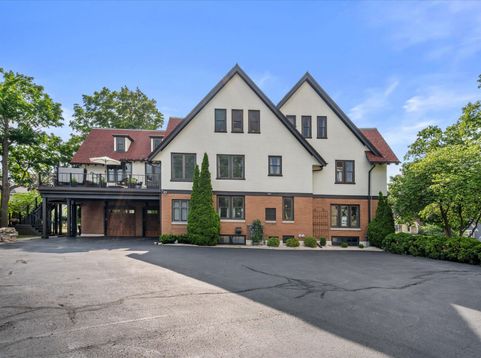
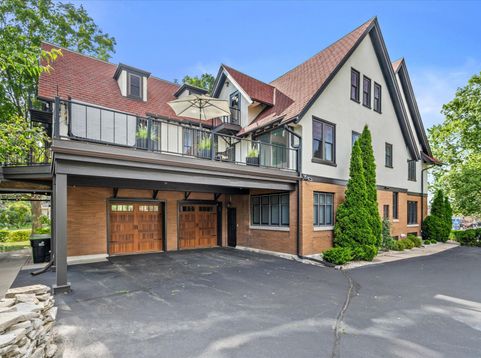
Perched high on a hill overlooking downtown, the magnificent Westphal Mansion stands ready of its new owners!Embedded deeply in Wisconsin's rich history, the Westphals once owned 50 local cheese factories and a large condensery when they built this iconic home in 1913.The English Tudor was designed to impress and entertain high society with its grand staircase, detailed plaster carved ceilings, rich woodwork & 6 fireplaces.The current owners have thoughtfully renovated the building while preserving its past.Potential buyers may include those looking to live in this iconic symbol of local history as a single family, two-family or multifamily.Entrepreneurs may look to adapt the space to condominiums while others may choose this stately building for offices.A CC-1 zoning allows for many uses.

Baird & Warner New Client Care Team Agent Cell: 312.847.5702 Email
Property Details
Feature Descriptions
Room Information
Schools
Disclaimer: The accuracy of all information regardless of source, including but not limited to square footage and lot size, is deemed reliable but not guaranteed nor warranted and should be personally verified through personal inspection by and/or with the appropriate professionals.
Location
See details and scored characteristics about this location.
Select a format below, new window will open and will prompt you to print.


AWARD WINNING SERVICES

GLOBAL REACH & HOME INSURANCE



WEBSITE AWARDS


Information is supplied by seller and other third parties and has not been verified.
Listing data compilation and photo(s) © 2026 – Multiple Listing Service, Inc. – All Rights Reserved .
Data Source: Metro MLS
Privacy Policy / DMCA Notice / ADA Accessibility

