
9 Hilgert Court Grant Park, IL 60940
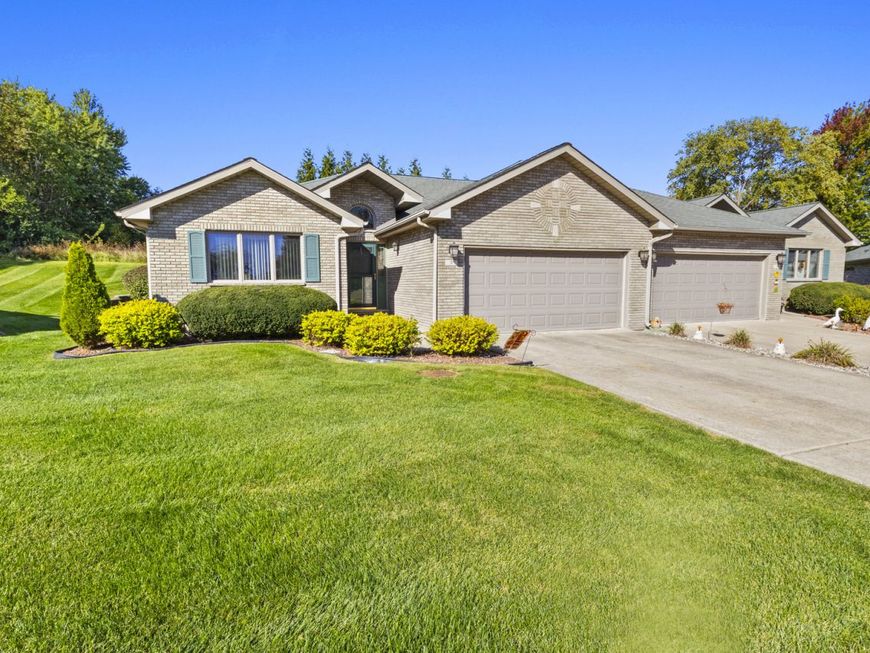
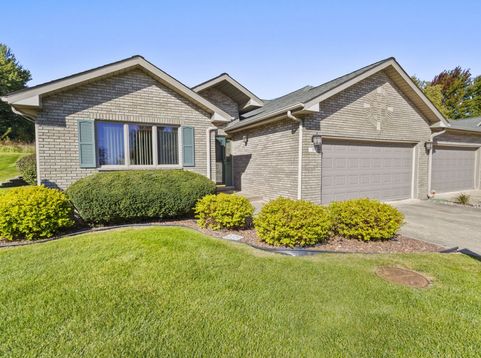
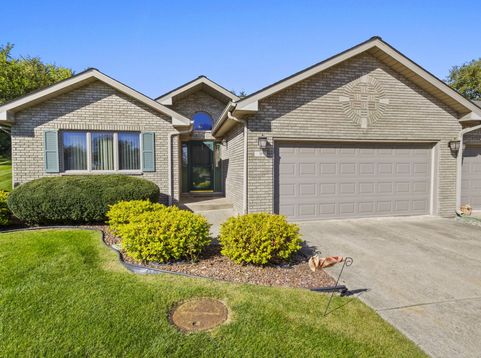
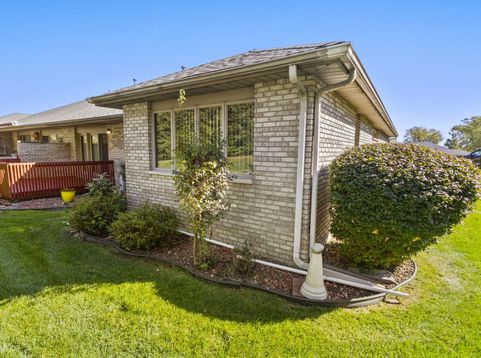
Welcome home to 9 Hilgert Ct, a stunning 2-bedroom, 2.5-bath, 1,550 square-foot all-brick ranch nestled on a quiet, secluded court surrounded exclusively by duplex townhomes. Designed for effortless living at any stage of life, this property welcomes you with a dramatic foyer featuring a soaring cathedral ceiling, setting the tone for the timeless architectural details found throughout-including custom brickwork and elegant transom windows. Step outside to your beautiful outdoor deck featuring a custom brick privacy wall that backs right up to tranquil wooded greenspace, creating your own private escape. Inside, the open-concept layout features a galley kitchen overlooking an expansive living room, complete with all appliances included. A true sanctuary, the home boasts a huge master ensuite, excellent storage throughout, plus a fully finished basement equipped with a convenient half bath. Peace of mind comes with a roof and furnace under 12 years (approximate). Offered as part of an estate sale and sold as-is, this is a solidly built, move-in-ready home that primarily needs just a few cosmetic updates of your own to make it shine. Enjoy a completely maintenance-free lifestyle where the HOA handles all lawn care and snow removal. Ideally located just 20 minutes from the Bourbonnais retail hub, 25 minutes to the Metra, and 55 minutes to downtown Chicago, all within the award-winning Grant Park School District. Experience small-town charm paired with unbeatable convenience!

Baird & Warner New Client Care Team Agent Cell: 312.847.5702 Email
Property Details
Feature Descriptions
Room Information
Schools
Disclaimer: The accuracy of all information regardless of source, including but not limited to square footage and lot size, is deemed reliable but not guaranteed nor warranted and should be personally verified through personal inspection by and/or with the appropriate professionals.
Location
See details and scored characteristics about this location.

Listing Office: McColly Real Estate
Listing Office Phone: 708-946-7767

Member Participants (and their affiliated licensees, if applicable) shall indicate on their websites that IDX information is provided exclusively for consumers’ personal non-commercial use, that it may not be used for any purpose other than to identify prospective properties consumers may be interested in purchasing, that the data is deemed reliable but is not guaranteed by MLS GRID, and that the use of the MLS GRID Data may be subject to an end user license agreement prescribed by the Member Participant’s applicable MLS if any and as amended from time to time. MLS GRID may, at its discretion, require use of other disclaimers as necessary to protect Member Participant, and/or their MLS from liability.
Based on information submitted to the MLS GRID. All data is obtained from various sources and may not have been verified by broker or MLS GRID. Supplied Open House Information is subject to change without notice. All information should be independently reviewed and verified for accuracy. Properties may or may not be listed by the office/agent presenting the information.
Select a format below, new window will open and will prompt you to print.


AWARD WINNING SERVICES


GLOBAL REACH & HOME INSURANCE



Member Participants (and their affiliated licensees, if applicable) shall indicate on their websites that IDX information is provided exclusively for consumers’ personal non-commercial use, that it may not be used for any purpose other than to identify prospective properties consumers may be interested in purchasing, that the data is deemed reliable but is not guaranteed by MLS GRID, and that the use of the MLS GRID Data may be subject to an end user license agreement prescribed by the Member Participant’s applicable MLS if any and as amended from time to time. MLS GRID may, at its discretion, require use of other disclaimers as necessary to protect Member Participant, and/or their MLS from liability.
Based on information submitted to the MLS GRID. All data is obtained from various sources and may not have been verified by broker or MLS GRID. Supplied Open House Information is subject to change without notice. All information should be independently reviewed and verified for accuracy. Properties may or may not be listed by the office/agent presenting the information.
Privacy Policy / DMCA Notice / ADA Accessibility

