

Listing Office: Cornerstone Realty Group, LLC
Listing Office Phone: (800) 731-7589
895 School St Salem Lakes, WI 53170
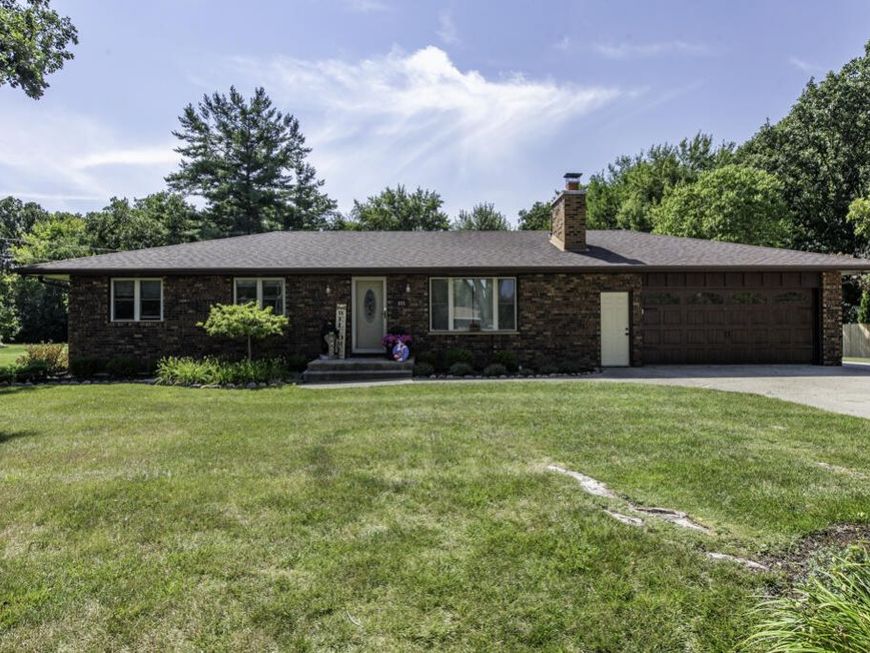
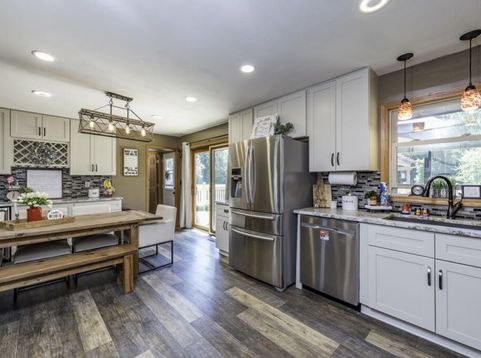
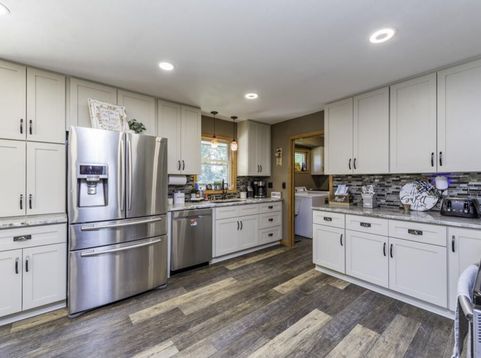
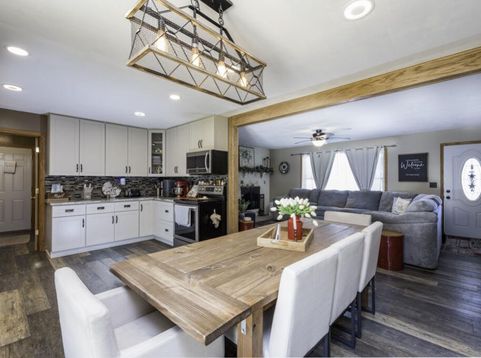
This home is the best of both worlds. A updated spectacular kitchen and a 30X30 Pole barn with a concrete floor and 110VAC throughout all on 1.34 acres! This remodeled ranch is has new LVP luxury flooring on main floor. The remodeled kitchen has a bar area with wine refrigerator, marble countertops and a abundance of cabinet and counter space. Walk in pantry, main floor laundry. Updated baths and finished basement. The L shaped 1.34 acres back yard has it own driveway to the Pole Barn, Maple Drive. Beautiful Gazebo and a wood deck with Canopy. Peaceful way to spend your nights. Walking distances to elementary school. Silver Lake Water Rights $ 150.00 a year Boat Launch, Private Beach and rental of Pavilion - Optional.

Baird & Warner New Client Care Team Agent Cell: 312.847.5702 Email
Property Details
Feature Descriptions
Room Information
Schools
Disclaimer: The accuracy of all information regardless of source, including but not limited to square footage and lot size, is deemed reliable but not guaranteed nor warranted and should be personally verified through personal inspection by and/or with the appropriate professionals.
Location
See details and scored characteristics about this location.
Select a format below, new window will open and will prompt you to print.


AWARD WINNING SERVICES


GLOBAL REACH & HOME INSURANCE



Information is supplied by seller and other third parties and has not been verified.
Listing data compilation and photo(s) © 2026 – Multiple Listing Service, Inc. – All Rights Reserved .
Data Source: Metro MLS
Privacy Policy / DMCA Notice / ADA Accessibility

