
895 Garfield Avenue Libertyville, IL 60048
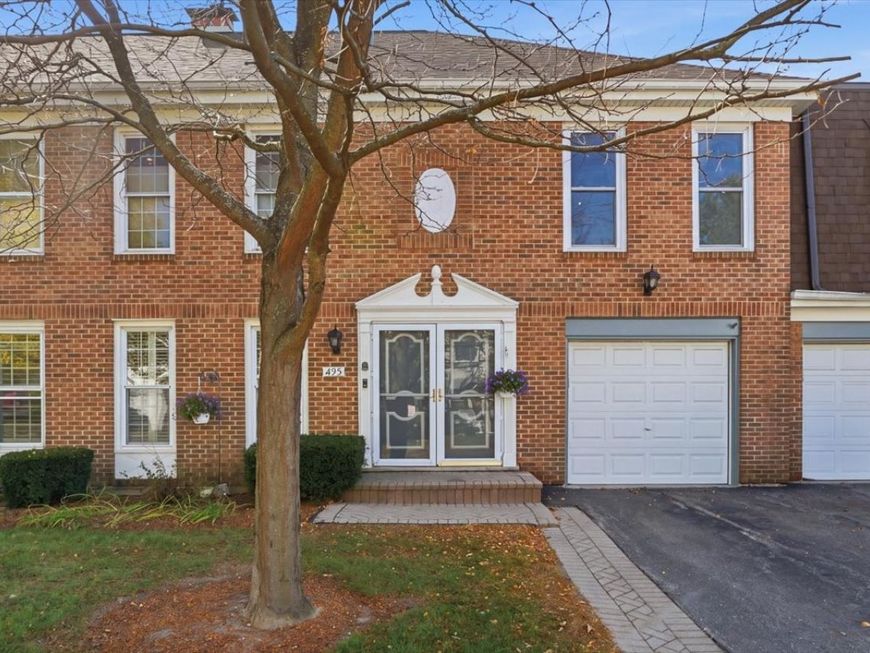
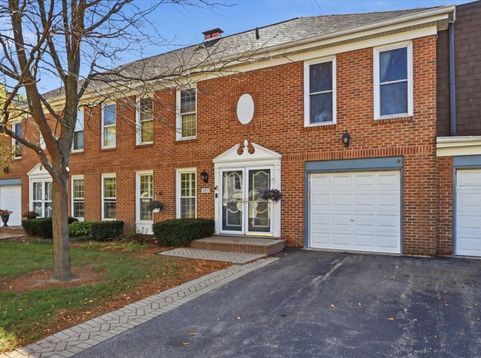
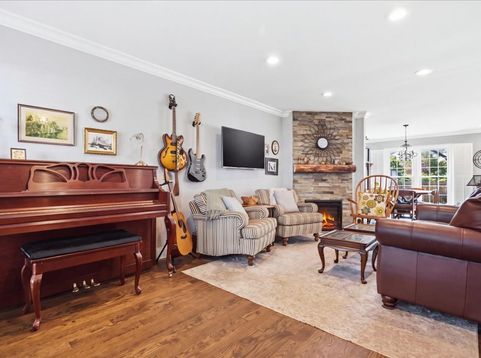
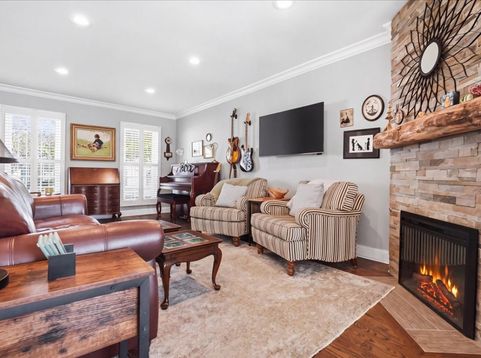
Welcome to this rare Cambridge Square townhome, available for the first time since 1999. Tucked into the southwest corner of a quiet cul-de-sac, this beautifully renovated home offers an open-concept main floor with hardwood floors, crown molding throughout, and a custom kitchen featuring quartzite countertops, stainless steel appliances, and an 8-foot island. A brand-new 2026 electric fireplace adds warmth, while double-pane windows with shutters and sliding doors to a private brick patio fill the home with natural light. Upstairs, the updated tile bathrooms include a marble-sink hallway bath, and the primary suite boasts a walk-in closet and a spa-like bath with quartz counters and custom subway tile. A full walk-up attic with abundant shelving and a finished carpeted basement with a laundry room, built-in shelving, six large closets, and a backup sump pump provide exceptional space and storage. The subdivision boasts many long-time owners who love their great neighbors and community. Just across from the Advocate hospital, a mile from town, 1.5 miles to the train, and close to Vernon Hills Mall, restaurants, forest preserves, and the Des Plaines River Trail, with nearby Rockland Elementary, Highland Middle, and Libertyville High, this is a rare opportunity to own a move-in-ready home in a prime location.

Baird & Warner New Client Care Team Agent Cell: 312.847.5702 Email
Property Details
Amenities
Feature Descriptions
Room Information
Schools
Disclaimer: The accuracy of all information regardless of source, including but not limited to square footage and lot size, is deemed reliable but not guaranteed nor warranted and should be personally verified through personal inspection by and/or with the appropriate professionals.
Location
See details and scored characteristics about this location.

Listing Office: Keller Williams North Shore West
Listing Office Phone: 847-383-6600

Member Participants (and their affiliated licensees, if applicable) shall indicate on their websites that IDX information is provided exclusively for consumers’ personal non-commercial use, that it may not be used for any purpose other than to identify prospective properties consumers may be interested in purchasing, that the data is deemed reliable but is not guaranteed by MLS GRID, and that the use of the MLS GRID Data may be subject to an end user license agreement prescribed by the Member Participant’s applicable MLS if any and as amended from time to time. MLS GRID may, at its discretion, require use of other disclaimers as necessary to protect Member Participant, and/or their MLS from liability.
Based on information submitted to the MLS GRID. All data is obtained from various sources and may not have been verified by broker or MLS GRID. Supplied Open House Information is subject to change without notice. All information should be independently reviewed and verified for accuracy. Properties may or may not be listed by the office/agent presenting the information.
Select a format below, new window will open and will prompt you to print.


AWARD WINNING SERVICES


GLOBAL REACH & HOME INSURANCE



Member Participants (and their affiliated licensees, if applicable) shall indicate on their websites that IDX information is provided exclusively for consumers’ personal non-commercial use, that it may not be used for any purpose other than to identify prospective properties consumers may be interested in purchasing, that the data is deemed reliable but is not guaranteed by MLS GRID, and that the use of the MLS GRID Data may be subject to an end user license agreement prescribed by the Member Participant’s applicable MLS if any and as amended from time to time. MLS GRID may, at its discretion, require use of other disclaimers as necessary to protect Member Participant, and/or their MLS from liability.
Based on information submitted to the MLS GRID. All data is obtained from various sources and may not have been verified by broker or MLS GRID. Supplied Open House Information is subject to change without notice. All information should be independently reviewed and verified for accuracy. Properties may or may not be listed by the office/agent presenting the information.
Privacy Policy / DMCA Notice / ADA Accessibility

