
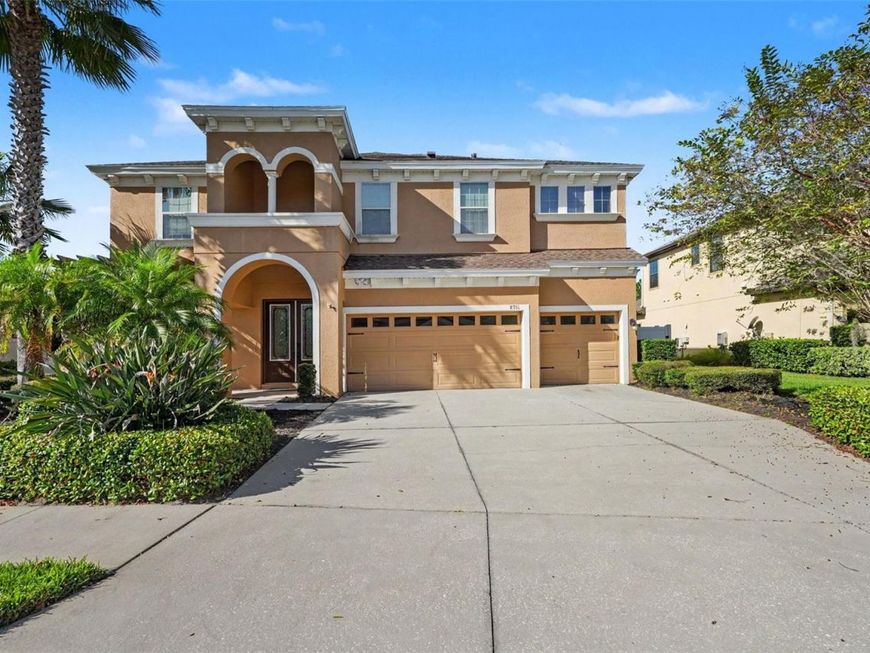
8931 Crystal Creek Court Land O Lakes, FL 34638
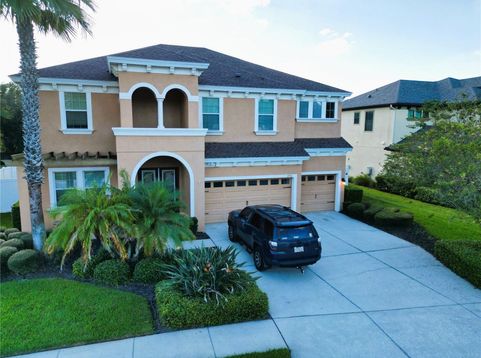
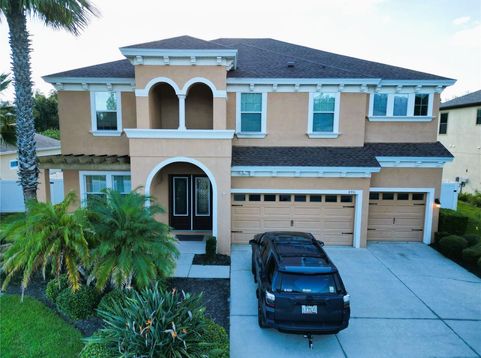
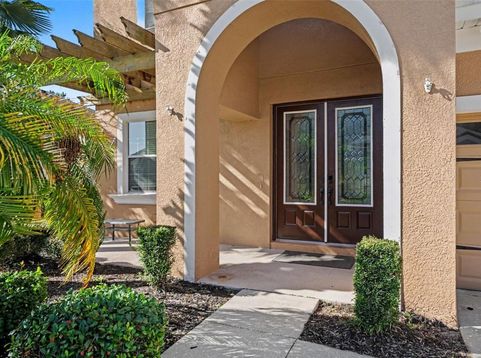
Virtually Staged. Honey stop the car, this is the one! Gorgeous 5-bedroom, 4 bath Luxury POOL home in the desired Lakeshore Ranch community. Welcome to the sought after 2 story Verona Model on a Cul De Sac with gated front entrance. Have peace of mind knowing your community is gated and guarded 24/7. New Roof (2024), AC (2025 & 2014), Tankless WH (2017). Home sits on an oversized lot with upgraded vinyl fence all the way around. Perfect for keeping your fur babies corralled. 3 car garage gives you extra room for guests and storage alike. No rear neighbors, enjoy a quiet dinner on your back patio complete with upgraded outdoor kitchen - large grill, wine chiller and granite countertops. Completely screened in for your comfort. Featuring one of the most impressive private pool and spa retreats currently available in the community, this outdoor oasis offers the perfect setting for relaxing and entertaining. Larg 8' glass double door as you enter the home. Bonus room that doubles as an office/den to the left as you walk in. Enjoy a guest retreat/mother-in-law suite located downstairs with full bathroom. Perfect for out-of-town guests and/or visiting family members. High 10 ceilings downstairs with open floor plan lets you flow from the chef's kitchen to the living room and dining room. Enjoy cooking on your GAS stove and upgraded granite countertops complete with mocha-colored cabinets. Primary bedroom is upstairs along with your laundry room, Large 2nd living room/media room, additional bedrooms and bathrooms alike. As if that wasn't enough - the home comes complete with your very own Generac Home Generator. The Generac Guardian 22kW is 22,000 watts of pure power. Gas operated, 120/240V, single phase, 60Hz and 3,600 RPM's. This generator will power the entire house and then some. Perfect for those stormy nights when everyone else in the neighborhood has lost power, except for you! Great Feature! Home is loaded with upgrades and special features. Close to shopping, restaurants and entertainment. Grade A schools and tons more. Schedule your showing today. Won't last!

Baird & Warner New Client Care Team Agent Cell: 312.847.5702 Email
Property Details
Amenities
Feature Descriptions
Room Information
Schools
Disclaimer: The accuracy of all information regardless of source, including but not limited to square footage and lot size, is deemed reliable but not guaranteed nor warranted and should be personally verified through personal inspection by and/or with the appropriate professionals.
Location
See details and scored characteristics about this location.

Listing Office: MARK SPAIN REAL ESTATE

Member Participants (and their affiliated licensees, if applicable) shall indicate on their websites that IDX information is provided exclusively for consumers’ personal non-commercial use, that it may not be used for any purpose other than to identify prospective properties consumers may be interested in purchasing, that the data is deemed reliable but is not guaranteed by MLS GRID, and that the use of the MLS GRID Data may be subject to an end user license agreement prescribed by the Member Participant’s applicable MLS if any and as amended from time to time. MLS GRID may, at its discretion, require use of other disclaimers as necessary to protect Member Participant, and/or their MLS from liability.
Based on information submitted to the MLS GRID. All data is obtained from various sources and may not have been verified by broker or MLS GRID. Supplied Open House Information is subject to change without notice. All information should be independently reviewed and verified for accuracy. Properties may or may not be listed by the office/agent presenting the information.
Select a format below, new window will open and will prompt you to print.


AWARD WINNING SERVICES


GLOBAL REACH & HOME INSURANCE



Member Participants (and their affiliated licensees, if applicable) shall indicate on their websites that IDX information is provided exclusively for consumers’ personal non-commercial use, that it may not be used for any purpose other than to identify prospective properties consumers may be interested in purchasing, that the data is deemed reliable but is not guaranteed by MLS GRID, and that the use of the MLS GRID Data may be subject to an end user license agreement prescribed by the Member Participant’s applicable MLS if any and as amended from time to time. MLS GRID may, at its discretion, require use of other disclaimers as necessary to protect Member Participant, and/or their MLS from liability.
Based on information submitted to the MLS GRID. All data is obtained from various sources and may not have been verified by broker or MLS GRID. Supplied Open House Information is subject to change without notice. All information should be independently reviewed and verified for accuracy. Properties may or may not be listed by the office/agent presenting the information.
Privacy Policy / DMCA Notice / ADA Accessibility

