
8921 W 125th Place Cedar Lake, IN 46303
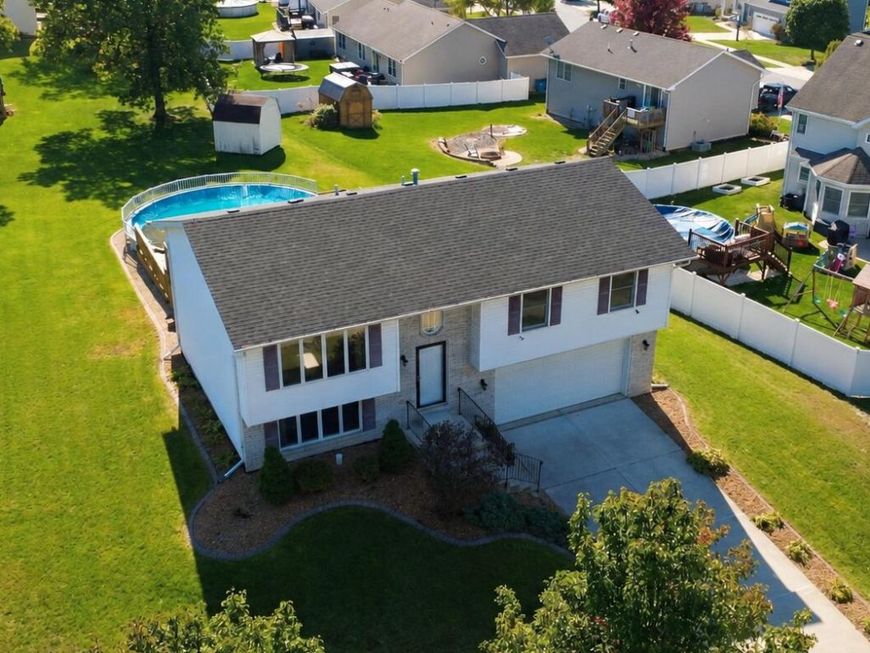
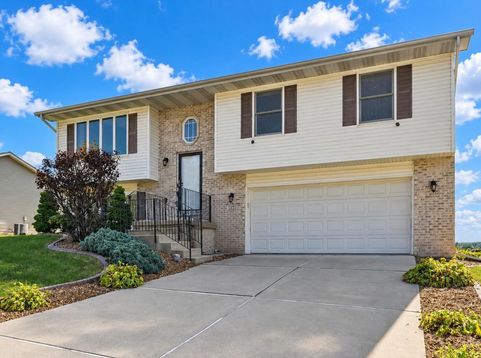
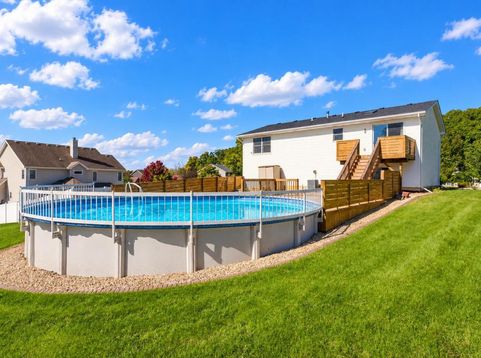
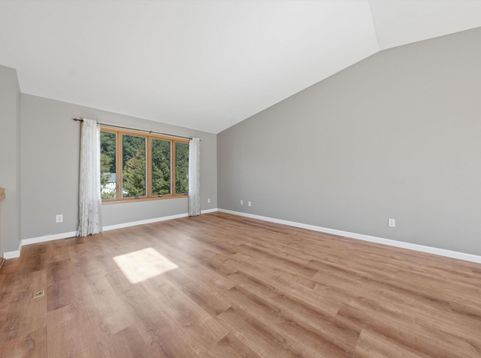
BRAND NEW ROOF! 30ft POOL! MOVE-IN READY! Welcome home to this Havenwood beauty! Entertain all summer long in your very own backyard oasis; the 30 ft round pool with new liner (2024) is fully fenced in and flanked by a double-tiered deck AND patio! BRAND NEW ROOF just installed this fall! Step inside and enjoy the open concept layout w/vaulted ceilings, skylight and modern fixtures. Open concept kitchen includes an island with bartop seating, new sink and disposal (2 yrs) and all appliances stay. Upstairs features 3 bedrooms and 2 full baths, including a primary ensuite w/shower. Bedrooms and bath just painted! Entertain family and friends in the lower level family room with bar area! Imagine game nights, movie nights and holidays with this separate entertaining space with a convenient HALF BATH/laundry room in the lower level. Water heater just 3 yrs old, NEW ROOF 2026. Attached 2 car garage includes wall mounted gas heater! Great location close to Cedar Lake boat launch in a hidden gem of a neighborhood!

Baird & Warner New Client Care Team Agent Cell: 312.847.5702 Email
Property Details
Amenities
Appliances
Feature Descriptions
Room Information
Location
See details and scored characteristics about this location.

Listing Office: RE/MAX 10 Schererville
Listing Office Phone: (219) 865-0777

Member Participants (and their affiliated licensees, if applicable) shall indicate on their websites that IDX information is provided exclusively for consumers’ personal non-commercial use, that it may not be used for any purpose other than to identify prospective properties consumers may be interested in purchasing, that the data is deemed reliable but is not guaranteed by MLS GRID, and that the use of the MLS GRID Data may be subject to an end user license agreement prescribed by the Member Participant’s applicable MLS if any and as amended from time to time. MLS GRID may, at its discretion, require use of other disclaimers as necessary to protect Member Participant, and/or their MLS from liability.
Based on information submitted to the MLS GRID. All data is obtained from various sources and may not have been verified by broker or MLS GRID. Supplied Open House Information is subject to change without notice. All information should be independently reviewed and verified for accuracy. Properties may or may not be listed by the office/agent presenting the information.
Select a format below, new window will open and will prompt you to print.


AWARD WINNING SERVICES


GLOBAL REACH & HOME INSURANCE



Member Participants (and their affiliated licensees, if applicable) shall indicate on their websites that IDX information is provided exclusively for consumers’ personal non-commercial use, that it may not be used for any purpose other than to identify prospective properties consumers may be interested in purchasing, that the data is deemed reliable but is not guaranteed by MLS GRID, and that the use of the MLS GRID Data may be subject to an end user license agreement prescribed by the Member Participant’s applicable MLS if any and as amended from time to time. MLS GRID may, at its discretion, require use of other disclaimers as necessary to protect Member Participant, and/or their MLS from liability.
Based on information submitted to the MLS GRID. All data is obtained from various sources and may not have been verified by broker or MLS GRID. Supplied Open House Information is subject to change without notice. All information should be independently reviewed and verified for accuracy. Properties may or may not be listed by the office/agent presenting the information.
Greater Northwest Indiana Association of REALTORS®, Inc. Multiple Listing Service IDX data is copyrighted 2026 by the Greater Northwest Indiana Association of REALTORS®, Inc. All rights reserved.
Privacy Policy / DMCA Notice / ADA Accessibility

