

Listing Office: Keller Williams Milwaukee North Shore
Listing Office Phone: (414) 962-3605
8921 N Lake Dr Bayside, WI 53217
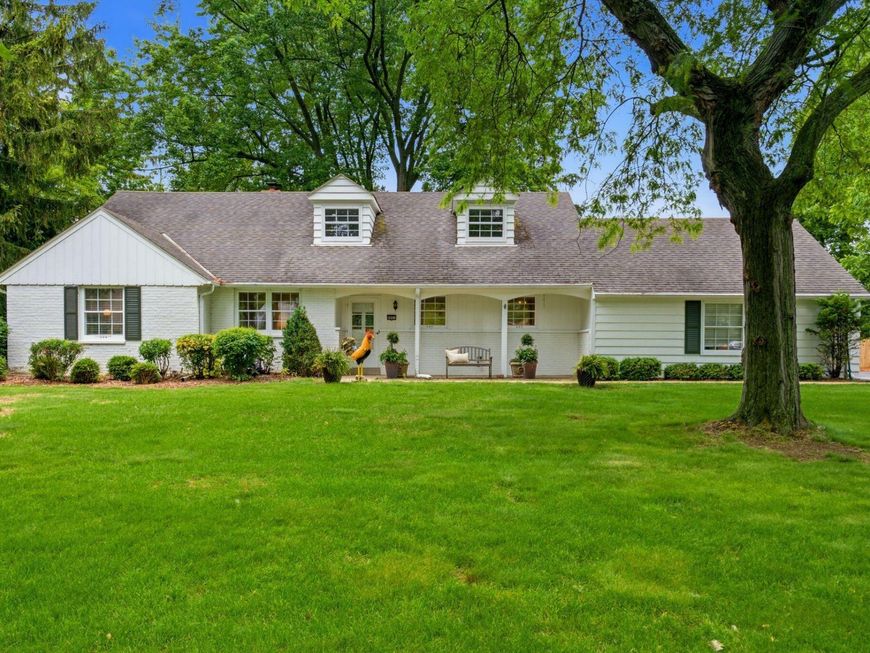
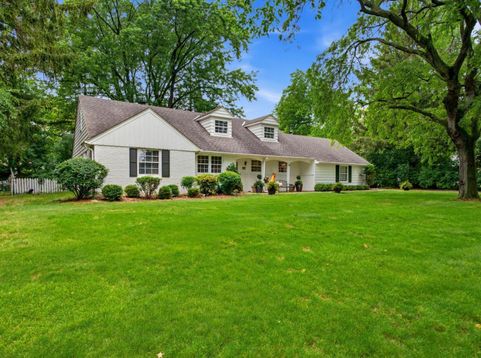
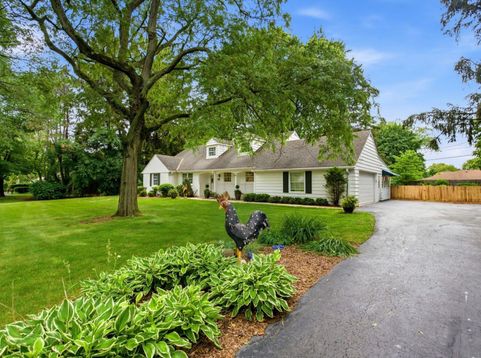
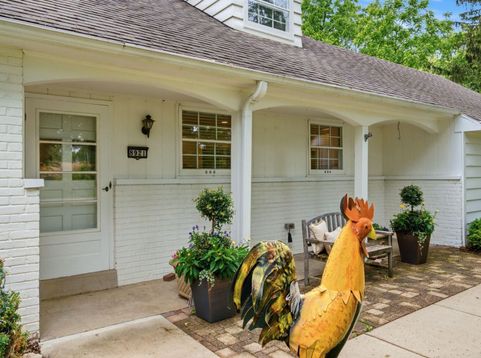
Tucked away on private wooded lot in great Bayside location, this quality-built Cape Cod offers rare combo of privacy & convenience, near trails/lakefront at the Schlitz Audubon Nature Center. Flexible floor plan features main-floor primary suite, three addt'l bedrooms upstairs, & baths on both levels. Spacious kitchen offers granite countertops, ample cabinetry, tile backsplash, & plenty of room for cooking/entertaining. Spacious living and family room, crown molding, and natural fireplace add warmth & character to main living areas. Enjoy morning coffee or summer evenings in screened porch overlooking the backyard. Major improvements throughout the years, including kitchen, furnace, A/C, driveway, patio, flooring, appliances, & porch renovations, reflect the care this home has received.

Baird & Warner New Client Care Team Agent Cell: 312.847.5702 Email
Property Details
Feature Descriptions
Room Information
Schools
Disclaimer: The accuracy of all information regardless of source, including but not limited to square footage and lot size, is deemed reliable but not guaranteed nor warranted and should be personally verified through personal inspection by and/or with the appropriate professionals.
Location
See details and scored characteristics about this location.
Select a format below, new window will open and will prompt you to print.


AWARD WINNING SERVICES

GLOBAL REACH & HOME INSURANCE



WEBSITE AWARDS


Information is supplied by seller and other third parties and has not been verified.
Listing data compilation and photo(s) © 2026 – Multiple Listing Service, Inc. – All Rights Reserved .
Data Source: Metro MLS
Privacy Policy / DMCA Notice / ADA Accessibility

