

Listing Office: Coldwell Banker Realty
Listing Office Phone: (262) 241-4700
8900 N Greenvale Rd Bayside, WI 53217
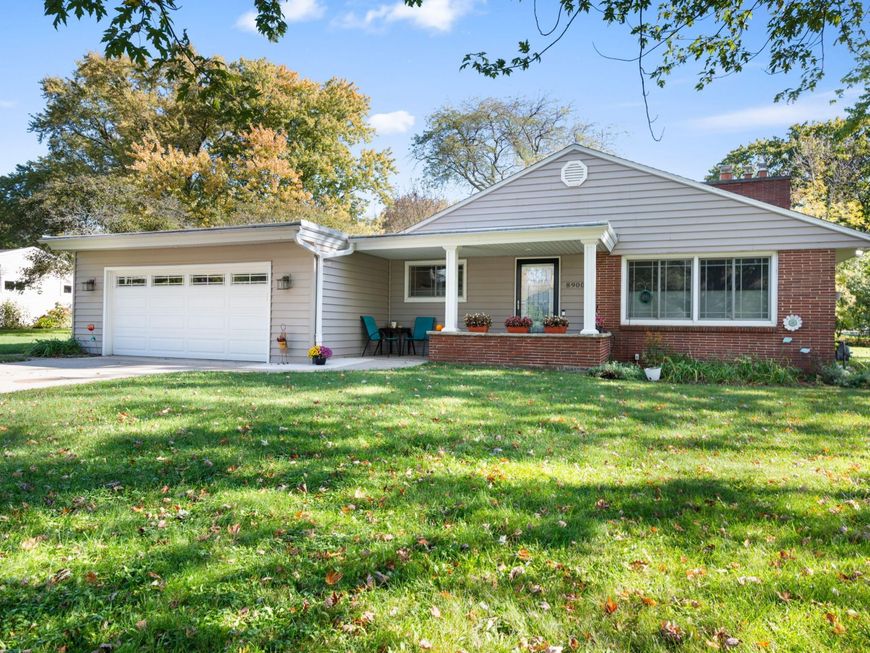
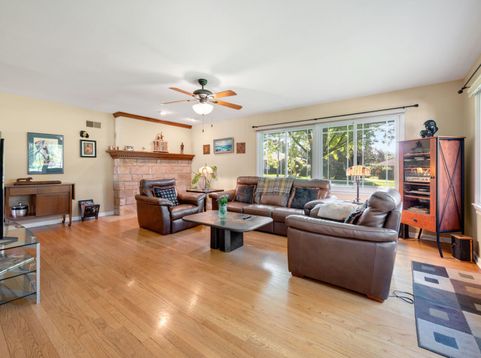
Looking for Love? This Bayside Charmer Is Ready to Steal Your Heart! Cute as a button and full of warmth, this delightful 3-bedroom, 1.5-bath home may be your perfect match! Fall in love with the inviting gas fireplace, gleaming HWF's (under carpet per seller in 2 BR's) & spacious BR's featuring deep custom closets. Outside, a generous corner lot offers room to spread out, while the fenced patio area sets the stage for summer evenings & morning coffee. The unfinished basement is ready for your creative ideas & the washer and dryer could be relocated to the main floor. Located near shopping, dining, parks and everyday amenities, this sweet home blends comfort, charm and location. If you've been searching for a place to call your own, come see if it's a match made in real estate heaven!

Baird & Warner New Client Care Team Agent Cell: 312.847.5702 Email
Property Details
Feature Descriptions
Room Information
Schools
Disclaimer: The accuracy of all information regardless of source, including but not limited to square footage and lot size, is deemed reliable but not guaranteed nor warranted and should be personally verified through personal inspection by and/or with the appropriate professionals.
Location
See details and scored characteristics about this location.
Select a format below, new window will open and will prompt you to print.


AWARD WINNING SERVICES


GLOBAL REACH & HOME INSURANCE



Information is supplied by seller and other third parties and has not been verified.
Listing data compilation and photo(s) © 2026 – Multiple Listing Service, Inc. – All Rights Reserved .
Data Source: Metro MLS
Privacy Policy / DMCA Notice / ADA Accessibility

