
8900 Mallard Lane St. John, IN 46373
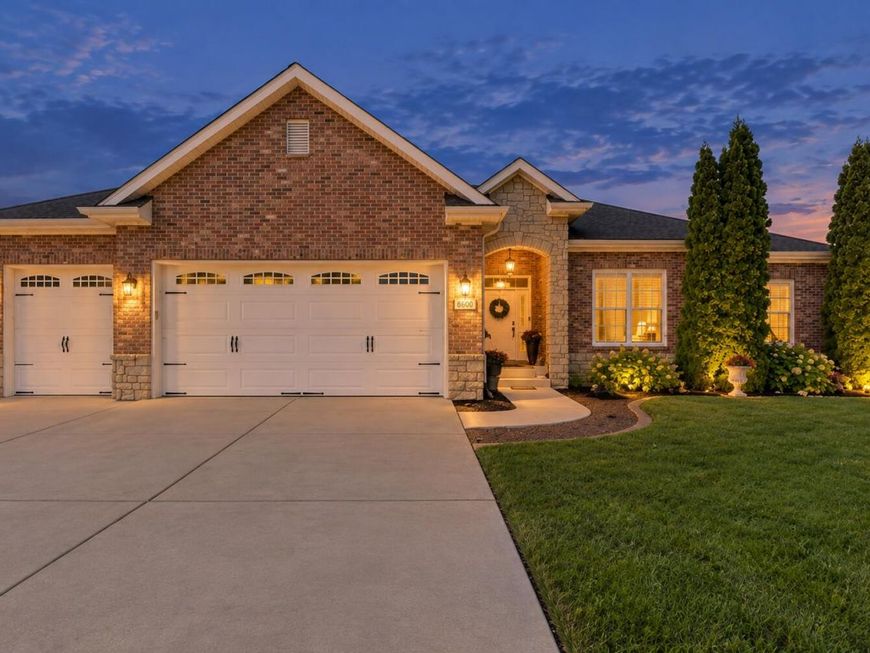
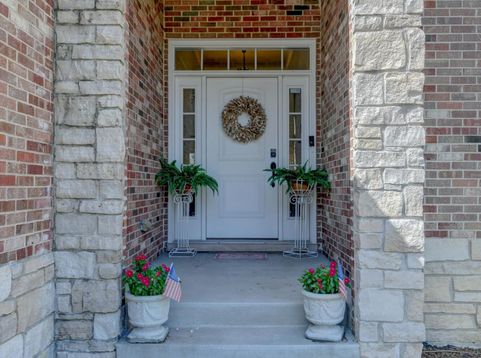
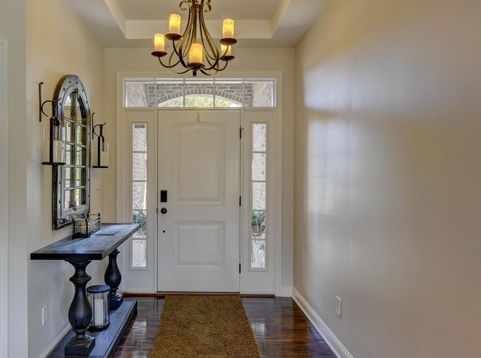
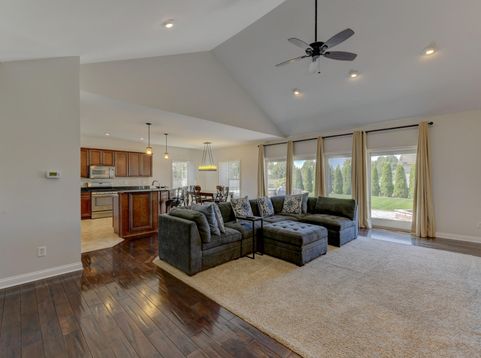
Skip the wait-- this quality constructed custom built 3 bedroom ranch is move in ready in desirable North Point. It is designed for comfortable living & easy entertaining. From the moment you step inside, you'll notice the quality details, vaulted ceilings, and hardwood flooring throughout the main living areas. The open-concept living room features hardwood with a carpet inlay & four large doors/windows that bring in abundant natural light while offering views of the inviting outdoor living space. The paver patio extends the living area outdoors, with a grilling area, fire pit, garden space, and arborvitaes for added privacy. A sprinkler system serves both the front & back yards, helping simplify lawn care. The kitchen is well suited for everyday meals and gatherings, featuring custom cabinetry, a walk-in pantry, large center island, granite countertops, marble backsplash, and stainless-steel appliances. Open to the kitchen, the dining room offers additional windows that create a bright, welcoming setting for gatherings. Just off the kitchen you'll find the laundry room and convenient access to the attached spacious heated 3.5 garage. All three bedrooms are generously sized, with two offering walk-in closets. The spacious primary suite features a tray ceiling, sliding doors to the patio, a walk-in closet, and a private bath with dual sinks, a separate shower, and a soaking tub. The full unfinished basement provides valuable future potential for additional living space, with 9-foot ceilings, an egress window and plumbing already in place for a future bathroom. This basement also features insulated exterior walls from floor to ceiling, quality 2x6 construction and conduit throughout for future needs. Additional features include an owned water softener with reverse osmosis, which remain with the home. Fresh neutral paint and new carpet in the bedrooms make this home move-in ready, while the unfinished basement offers room to personalize and expand over time

Baird & Warner New Client Care Team Agent Cell: 312.847.5702 Email
Property Details
Amenities
Appliances
Feature Descriptions
Room Information
Location
See details and scored characteristics about this location.

Listing Office: RE/MAX Realty Associates
Listing Office Phone: (219) 922-8400

Member Participants (and their affiliated licensees, if applicable) shall indicate on their websites that IDX information is provided exclusively for consumers’ personal non-commercial use, that it may not be used for any purpose other than to identify prospective properties consumers may be interested in purchasing, that the data is deemed reliable but is not guaranteed by MLS GRID, and that the use of the MLS GRID Data may be subject to an end user license agreement prescribed by the Member Participant’s applicable MLS if any and as amended from time to time. MLS GRID may, at its discretion, require use of other disclaimers as necessary to protect Member Participant, and/or their MLS from liability.
Based on information submitted to the MLS GRID. All data is obtained from various sources and may not have been verified by broker or MLS GRID. Supplied Open House Information is subject to change without notice. All information should be independently reviewed and verified for accuracy. Properties may or may not be listed by the office/agent presenting the information.
Select a format below, new window will open and will prompt you to print.


AWARD WINNING SERVICES


GLOBAL REACH & HOME INSURANCE



Member Participants (and their affiliated licensees, if applicable) shall indicate on their websites that IDX information is provided exclusively for consumers’ personal non-commercial use, that it may not be used for any purpose other than to identify prospective properties consumers may be interested in purchasing, that the data is deemed reliable but is not guaranteed by MLS GRID, and that the use of the MLS GRID Data may be subject to an end user license agreement prescribed by the Member Participant’s applicable MLS if any and as amended from time to time. MLS GRID may, at its discretion, require use of other disclaimers as necessary to protect Member Participant, and/or their MLS from liability.
Based on information submitted to the MLS GRID. All data is obtained from various sources and may not have been verified by broker or MLS GRID. Supplied Open House Information is subject to change without notice. All information should be independently reviewed and verified for accuracy. Properties may or may not be listed by the office/agent presenting the information.
Greater Northwest Indiana Association of REALTORS®, Inc. Multiple Listing Service IDX data is copyrighted 2026 by the Greater Northwest Indiana Association of REALTORS®, Inc. All rights reserved.
Privacy Policy / DMCA Notice / ADA Accessibility

