

Listing Office: Edina Realty, Inc
Listing Office Phone: (608) 781-1100
89 W 13th St Buffalo City, WI 54622
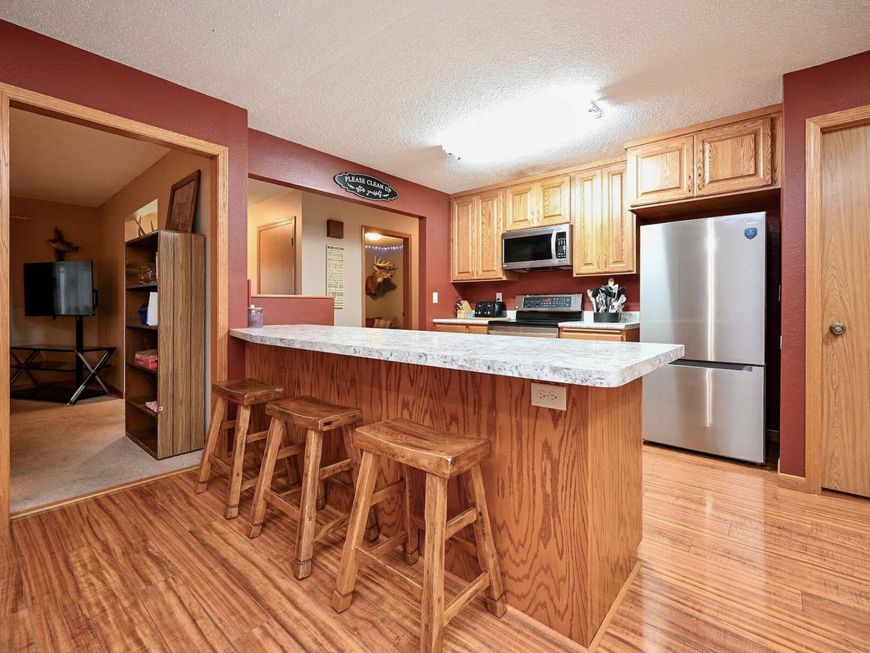
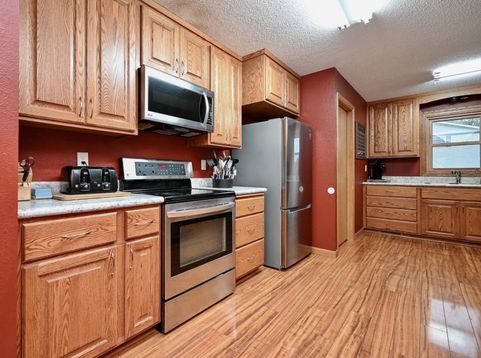
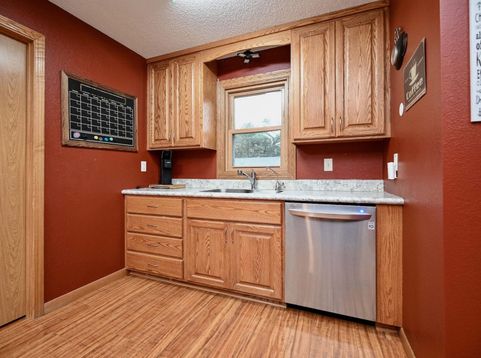
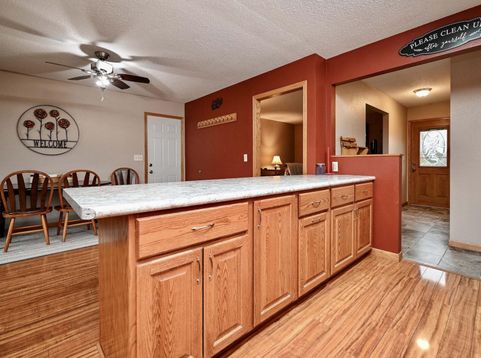
Welcome to this charming small-town home featuring 3 main-floor bedrooms, offering comfortable living where space meets functionality and a newer 5-year-old roof! The heart of the home is the spacious eat-in kitchen, with an extra-large peninsula that's perfect for meal prep, and family gatherings. Downstairs, the wide-open basement offers a blank canvas for future expansion. Car enthusiasts, and hobbyists will love the 1360 sq ft of garage and 2 storage sheds! Enjoy an attached garage for everyday convenience, plus an oversized, heated detached garage for projects year-round. Outside offers a wonderful yard and a few minute walk to a park! If you're looking for quaint river-town living with room to grow, space to gather and garages to accommodate your lifestyle this is the home for you!

Baird & Warner New Client Care Team Agent Cell: 312.847.5702 Email
Property Details
Feature Descriptions
Room Information
Schools
Disclaimer: The accuracy of all information regardless of source, including but not limited to square footage and lot size, is deemed reliable but not guaranteed nor warranted and should be personally verified through personal inspection by and/or with the appropriate professionals.
Location
See details and scored characteristics about this location.
Select a format below, new window will open and will prompt you to print.


AWARD WINNING SERVICES


GLOBAL REACH & HOME INSURANCE



Information is supplied by seller and other third parties and has not been verified.
Listing data compilation and photo(s) © 2026 – Multiple Listing Service, Inc. – All Rights Reserved .
Data Source: Metro MLS
Privacy Policy / DMCA Notice / ADA Accessibility

