

Listing Office: Keating Real Estate
Listing Office Phone: (262) 448-1666
8860 391st Ct Randall, WI 53128
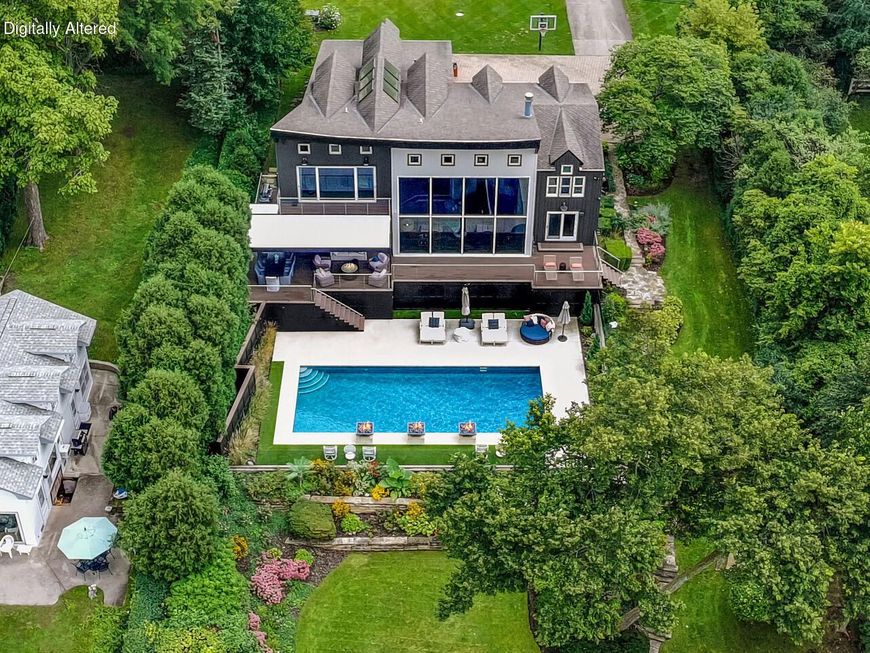
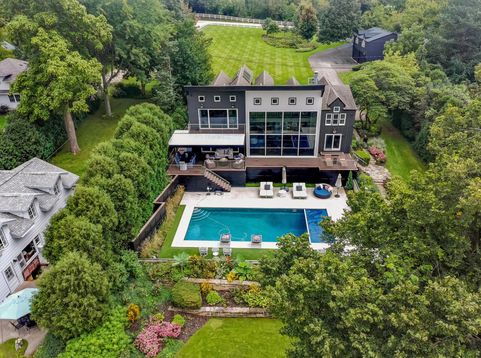
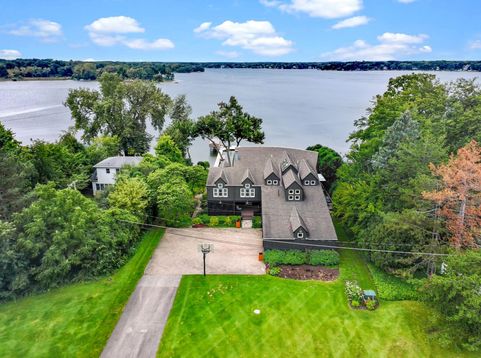
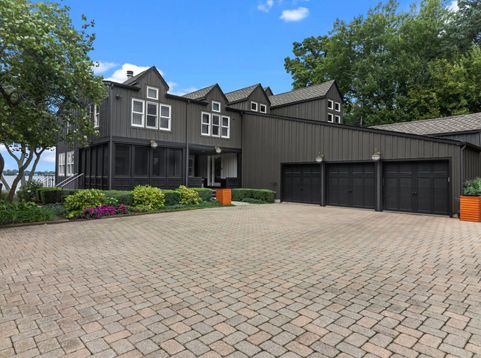
Experience the ultimate in lakefront luxury with this stunning 5-bedroom, 5-bathroom home situated on 1.8 acres along the beautiful shores of Powers Lake. Step outside to your own private waterfront retreat, featuring approximately 114' of shoreline, a spectacular swimming pool, outdoor entertaining areas, and a private pier. This property offers the perfect setting for an extraordinary lakefront lifestyle. For the boating enthusiast, car collector, or anyone seeking additional storage and recreational space, the property also features an impressive 1,200-square-foot outbuilding measuring 40' x 30'. With plenty of room for boats, cars, and lake toys, this versatile building provides the ideal complement to the home's exceptional waterfront amenities.

Baird & Warner New Client Care Team Agent Cell: 312.847.5702 Email
Property Details
Feature Descriptions
Room Information
Schools
Disclaimer: The accuracy of all information regardless of source, including but not limited to square footage and lot size, is deemed reliable but not guaranteed nor warranted and should be personally verified through personal inspection by and/or with the appropriate professionals.
Location
See details and scored characteristics about this location.
Select a format below, new window will open and will prompt you to print.


AWARD WINNING SERVICES


GLOBAL REACH & HOME INSURANCE



Information is supplied by seller and other third parties and has not been verified.
Listing data compilation and photo(s) © 2026 – Multiple Listing Service, Inc. – All Rights Reserved .
Data Source: Metro MLS
Privacy Policy / DMCA Notice / ADA Accessibility

