

Listing Office: First Weber Inc - Delafield
Listing Office Phone: (262) 646-6800
885 Tara Hill W - Erin, WI 53027
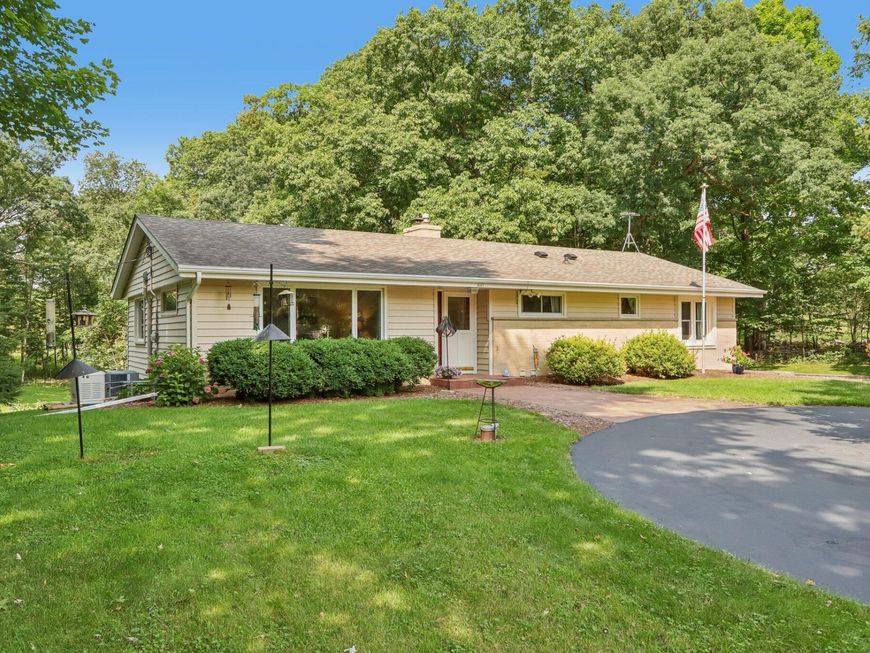
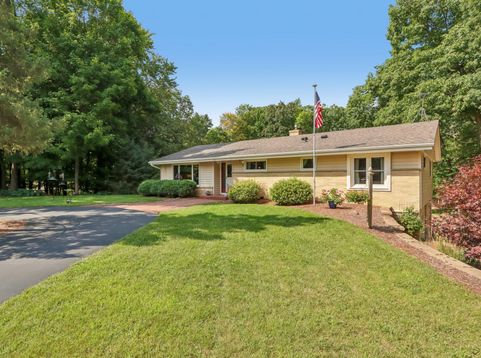
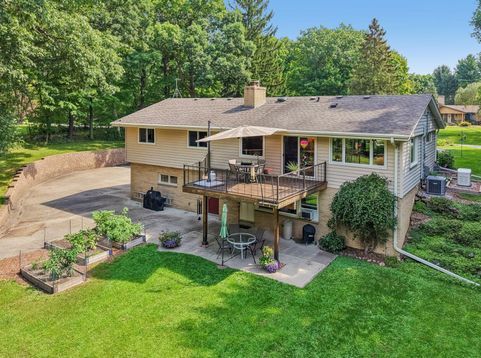
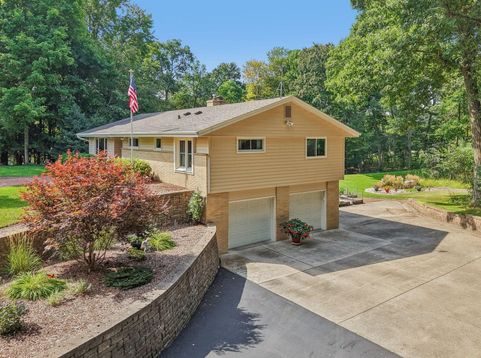
Incredibly maintained Ranch with walk-out lower level! Enter to bright and sunny Living and DR with LVP floors. Flowing floor plan into the center island kitchen with patio doors out impressive deck overlooking extensively landscaped yard. Primary master suite with double closets and updated bath with Granite vanity and over-sized shower stall with dual shower heads. HWFs in bedrooms and hall bath with heated whirlpool tub. Entertaining is a dream in the lower patio. Half bath, laundry and workshop too. Large 2 car attached garage. All in an incredible setting with loads of privacy. This meticulously updated and cared for home is ready for your lifestyle.

Baird & Warner New Client Care Team Agent Cell: 312.847.5702 Email
Property Details
Feature Descriptions
Room Information
Schools
Disclaimer: The accuracy of all information regardless of source, including but not limited to square footage and lot size, is deemed reliable but not guaranteed nor warranted and should be personally verified through personal inspection by and/or with the appropriate professionals.
Location
See details and scored characteristics about this location.
Select a format below, new window will open and will prompt you to print.


AWARD WINNING SERVICES


GLOBAL REACH & HOME INSURANCE



Information is supplied by seller and other third parties and has not been verified.
Listing data compilation and photo(s) © 2026 – Multiple Listing Service, Inc. – All Rights Reserved .
Data Source: Metro MLS
Privacy Policy / DMCA Notice / ADA Accessibility

