
8840 E 150 S Knox, IN 46534
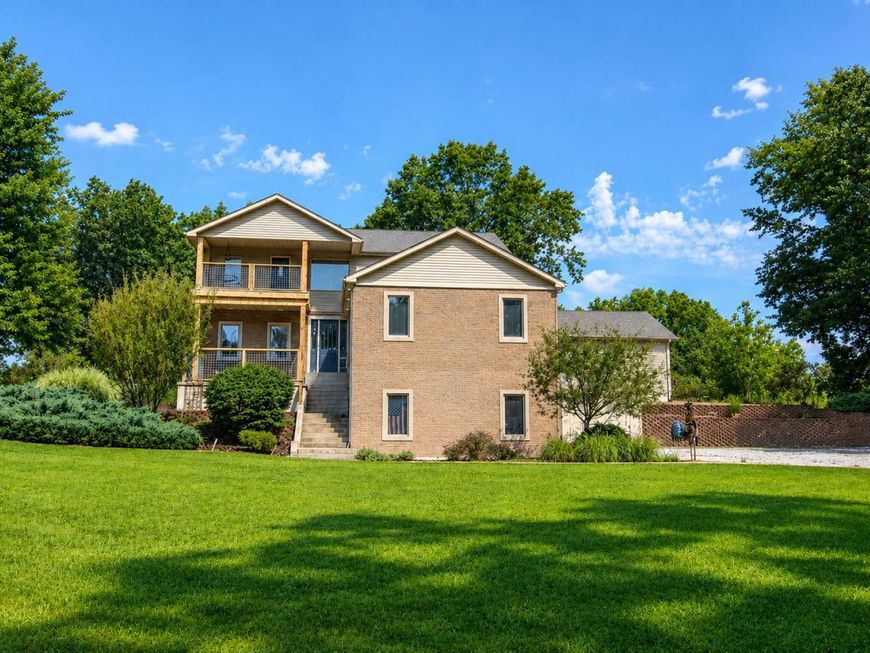
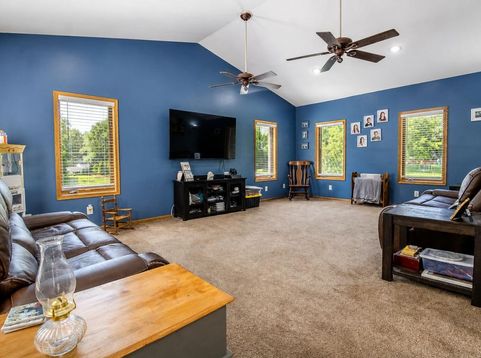
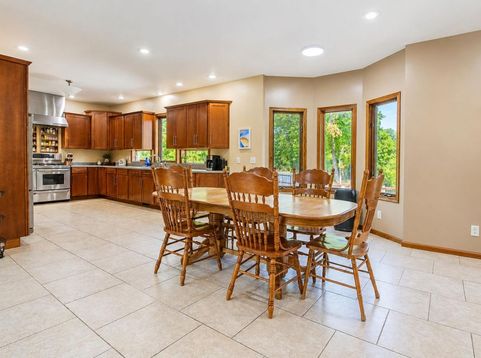
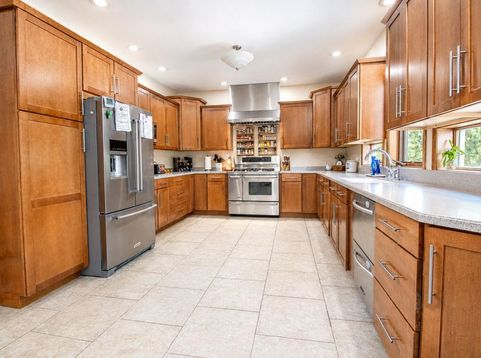
STUNNING CUSTOM BUILT HOME ON OVER 5 ACRES IN THE COUNTRY - Over 4000 SF of living area with 5 bedrooms and 4 full baths. Premium quality craftsmanship and finishing throughout this home. 9-10 foot ceilings with recessed lighting, smart home features. Open feel with high quality floorings and trim. Huge chef's kitchen with newer stainless appliances and custom cabinetry. Large foyer and lots of storage throughout. Oversize master bedroom with walk-in closet, second laundry and custom built master bath with soaker tub and tile shower. Full finished walk-out basement with family room. Updated commercial grade HVAC and mechanicals including geothermal and radiant floor heat throughout lower level and garage. Newer roof. Home is perfectly set off the road with elevated views of the Yellow River and approx. 400 ft of high bank frontage with recent riverbank improvements. Exterior includes 4 car garage space along with master bedroom balcony overlooking the patio and well maintained in-ground pool with newer liner.

Baird & Warner New Client Care Team Agent Cell: 312.847.5702 Email
Property Details
Amenities
Appliances
Feature Descriptions
Room Information
Schools
Disclaimer: The accuracy of all information regardless of source, including but not limited to square footage and lot size, is deemed reliable but not guaranteed nor warranted and should be personally verified through personal inspection by and/or with the appropriate professionals.
Location
See details and scored characteristics about this location.

Listing Office: RE/MAX 1st Choice
Listing Office Phone: (574) 772-5784

Member Participants (and their affiliated licensees, if applicable) shall indicate on their websites that IDX information is provided exclusively for consumers’ personal non-commercial use, that it may not be used for any purpose other than to identify prospective properties consumers may be interested in purchasing, that the data is deemed reliable but is not guaranteed by MLS GRID, and that the use of the MLS GRID Data may be subject to an end user license agreement prescribed by the Member Participant’s applicable MLS if any and as amended from time to time. MLS GRID may, at its discretion, require use of other disclaimers as necessary to protect Member Participant, and/or their MLS from liability.
Based on information submitted to the MLS GRID. All data is obtained from various sources and may not have been verified by broker or MLS GRID. Supplied Open House Information is subject to change without notice. All information should be independently reviewed and verified for accuracy. Properties may or may not be listed by the office/agent presenting the information.
Select a format below, new window will open and will prompt you to print.


AWARD WINNING SERVICES


GLOBAL REACH & HOME INSURANCE



Member Participants (and their affiliated licensees, if applicable) shall indicate on their websites that IDX information is provided exclusively for consumers’ personal non-commercial use, that it may not be used for any purpose other than to identify prospective properties consumers may be interested in purchasing, that the data is deemed reliable but is not guaranteed by MLS GRID, and that the use of the MLS GRID Data may be subject to an end user license agreement prescribed by the Member Participant’s applicable MLS if any and as amended from time to time. MLS GRID may, at its discretion, require use of other disclaimers as necessary to protect Member Participant, and/or their MLS from liability.
Based on information submitted to the MLS GRID. All data is obtained from various sources and may not have been verified by broker or MLS GRID. Supplied Open House Information is subject to change without notice. All information should be independently reviewed and verified for accuracy. Properties may or may not be listed by the office/agent presenting the information.
Greater Northwest Indiana Association of REALTORS®, Inc. Multiple Listing Service IDX data is copyrighted 2026 by the Greater Northwest Indiana Association of REALTORS®, Inc. All rights reserved.
Privacy Policy / DMCA Notice / ADA Accessibility

