
8839 NW 49th Drive Coral Springs, FL 33067
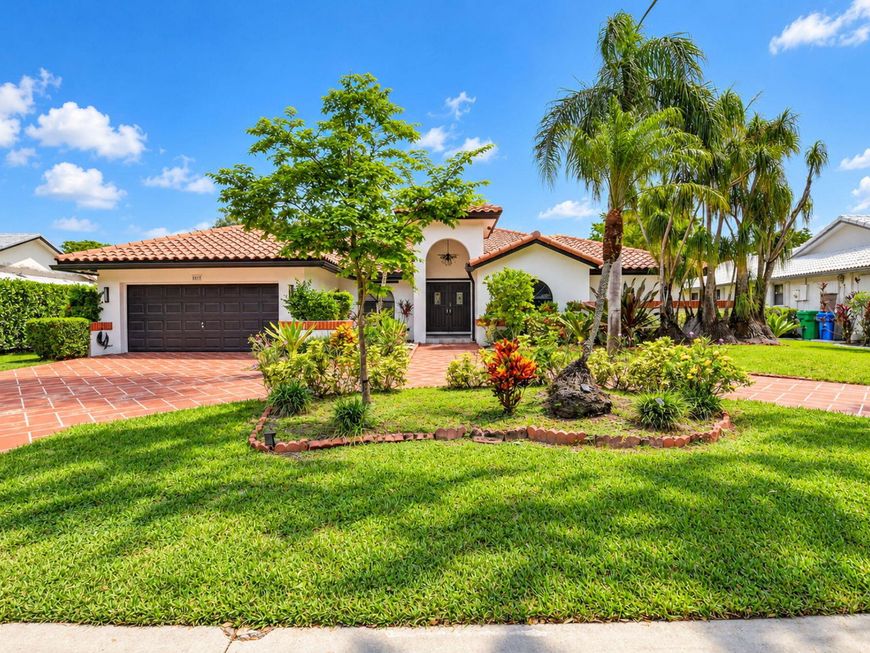
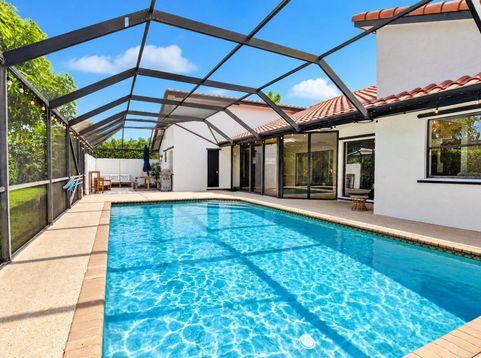
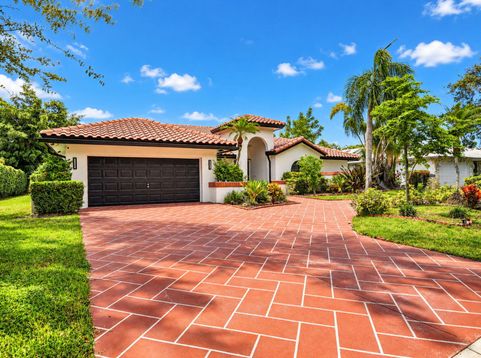
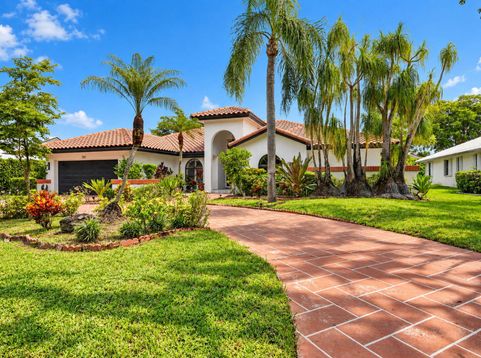
Exceptional South Florida living awaits in this beautifully designed 4-bedroom, 3-bathroom heated saltwater pool home, situated on an oversized lot in the heart of Coral Springs! This distinctive Deco Ranch-style residence offers an incredible combination of space, privacy, flexibility, and indoor-outdoor entertaining. From the moment you enter, you'll appreciate the soaring ceilings, abundant natural light, and inviting views of the expansive screened pool and patio. The thoughtfully designed split floor plan features two separate living areas, providing exceptional versatility for everyday living, entertaining, or multigenerational needs. The east wing features an oversized primary suite with a walk-in closet, an additional bedroom currently transformed into a dream custom walk-in closet, an additional bedroom currently transformed into a dream custom walk-in closet, two beautifully renovated bathroom both with dual sinks, and a third bedroom. The west wing offers a private fourth bedroom, another renovated bathroom, and a separate living area. At the heart of the home, the kitchen features sleek black quartz countertops, newer Samsung smart appliances, a pantry, island seating, and beautiful views of the pool and outdoor entertaining space. The backyard is a true South Florida oasis! Enjoy a heated saltwater pool, expansive screened patio, lush privacy hedges, and plenty of room to relax, entertain, and enjoy the outdoors year-round. Another standout feature is the garage, currently transformed into an incredible entertainment space complete with a TV, mini-split A/C, and workout area. This flexible space can be enjoyed as configured or converted back to traditional garage use. Additional highlights include a dual A/C system, with one unit replaced in 2026, designer woodwork, 2 electric fireplaces, an oversized lot, fruit trees (2 mango trees, 1 avocado, and 1 grafted lemon/line), and a desirable Coral Springs location convenient to shopping, dining, parks, schools, and major roadways. With its versatile layout, impressive outdoor living, and unique spaces, this home offers an exceptional opportunity to enjoy the South Florida lifestyle. Schedule your private showing today!

Baird & Warner New Client Care Team Agent Cell: 312.847.5702 Email
Property Details
Amenities
Feature Descriptions
Room Information
Schools
Disclaimer: The accuracy of all information regardless of source, including but not limited to square footage and lot size, is deemed reliable but not guaranteed nor warranted and should be personally verified through personal inspection by and/or with the appropriate professionals.
Location
See details and scored characteristics about this location.

Listing Office: Coldwell Banker Realty
Listing Office Phone: 561-278-0300
Select a format below, new window will open and will prompt you to print.


AWARD WINNING SERVICES


GLOBAL REACH & HOME INSURANCE



Privacy Policy / DMCA Notice / ADA Accessibility

