
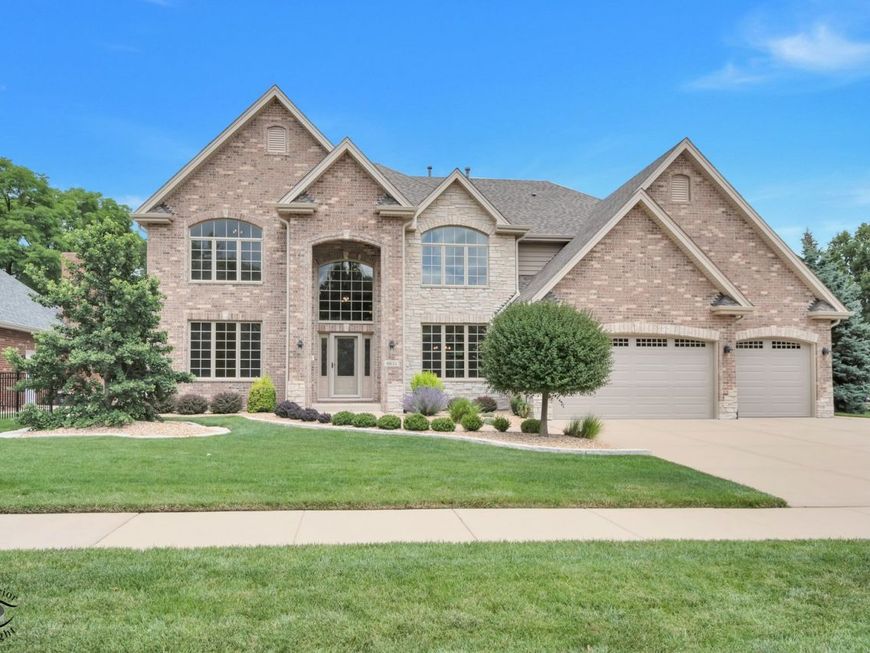
8834 Carefree Avenue Orland Park, IL 60462
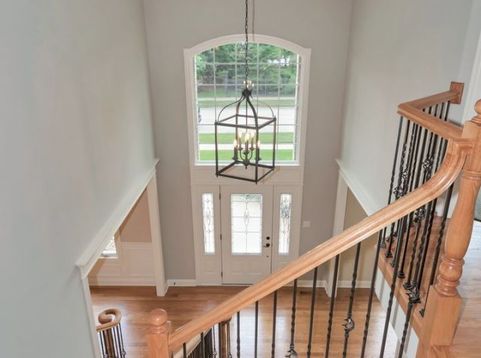
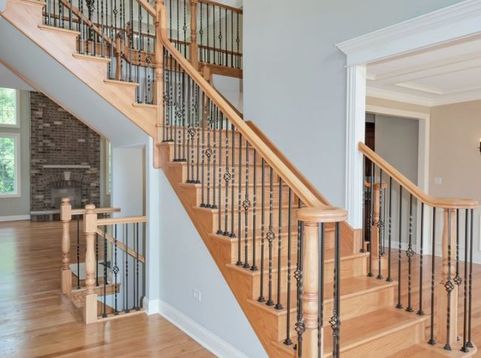
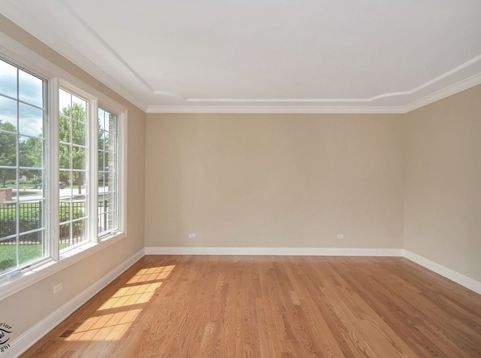
Welcome to this exceptional one-owner custom home in the heart of Orland Park! Lovingly maintained for the past 19 years and lightly lived in, this stunning residence offers over 4,300 square feet of beautifully appointed living space, plus an additional 2,000-square-foot unfinished basement (plumbing roughed in for bathroom) ready for your personal vision. From the moment you step inside, you'll be captivated by the grand dual oak staircase, soaring 9-foot ceilings, and an abundance of natural light that fills the open floor plan. A dramatic catwalk overlooking the two-story family room creates a breathtaking focal point, while the spectacular 20-foot fireplace anchors the room with warmth and elegance. Coffered ceilings, gleaming hardwood floors, and stylish two-panel doors add timeless character throughout the home. The spacious kitchen is designed for both everyday living and entertaining, featuring granite countertops, pendant lighting above the breakfast bar, and a full suite of stainless steel appliances that have never been used. Retreat to the luxurious primary suite, complete with a private sitting area, a spa-inspired bath, and generous closet space. The home offers four spacious bedrooms and four bathrooms, including a convenient Jack-and-Jill bath. Additional premium features include two fireplaces, a three-car attached garage, central vacuum system, dual furnaces and air conditioning units, a 75-gallon water heater, and an eight-zone underground sprinkler system. Two expansive concrete patios provide the perfect setting for outdoor entertaining or simply relaxing while enjoying the peaceful surroundings. Situated on an impressive 85' x 264' lot, the backyard is considered a designated Landscape and Tree Preservation Area as established by the Village of Orland Park, providing exceptional privacy and a beautiful natural backdrop. With quality craftsmanship, generous room sizes, an outstanding location, and meticulous care throughout, this remarkable home is truly move-in ready.

Baird & Warner New Client Care Team Agent Cell: 312.847.5702 Email
Property Details
Amenities
Feature Descriptions
Room Information
Schools
Disclaimer: The accuracy of all information regardless of source, including but not limited to square footage and lot size, is deemed reliable but not guaranteed nor warranted and should be personally verified through personal inspection by and/or with the appropriate professionals.
Location
See details and scored characteristics about this location.

Listing Office: eXp Realty
Listing Office Phone: 815-729-4128

Member Participants (and their affiliated licensees, if applicable) shall indicate on their websites that IDX information is provided exclusively for consumers’ personal non-commercial use, that it may not be used for any purpose other than to identify prospective properties consumers may be interested in purchasing, that the data is deemed reliable but is not guaranteed by MLS GRID, and that the use of the MLS GRID Data may be subject to an end user license agreement prescribed by the Member Participant’s applicable MLS if any and as amended from time to time. MLS GRID may, at its discretion, require use of other disclaimers as necessary to protect Member Participant, and/or their MLS from liability.
Based on information submitted to the MLS GRID. All data is obtained from various sources and may not have been verified by broker or MLS GRID. Supplied Open House Information is subject to change without notice. All information should be independently reviewed and verified for accuracy. Properties may or may not be listed by the office/agent presenting the information.
Select a format below, new window will open and will prompt you to print.


AWARD WINNING SERVICES

GLOBAL REACH & HOME INSURANCE



WEBSITE AWARDS


Member Participants (and their affiliated licensees, if applicable) shall indicate on their websites that IDX information is provided exclusively for consumers’ personal non-commercial use, that it may not be used for any purpose other than to identify prospective properties consumers may be interested in purchasing, that the data is deemed reliable but is not guaranteed by MLS GRID, and that the use of the MLS GRID Data may be subject to an end user license agreement prescribed by the Member Participant’s applicable MLS if any and as amended from time to time. MLS GRID may, at its discretion, require use of other disclaimers as necessary to protect Member Participant, and/or their MLS from liability.
Based on information submitted to the MLS GRID. All data is obtained from various sources and may not have been verified by broker or MLS GRID. Supplied Open House Information is subject to change without notice. All information should be independently reviewed and verified for accuracy. Properties may or may not be listed by the office/agent presenting the information.
Privacy Policy / DMCA Notice / ADA Accessibility

