

Listing Office: Compass RE WI-Northshore
Listing Office Phone: (414) 213-9014
8825 N Spruce Rd River Hills, WI 53217
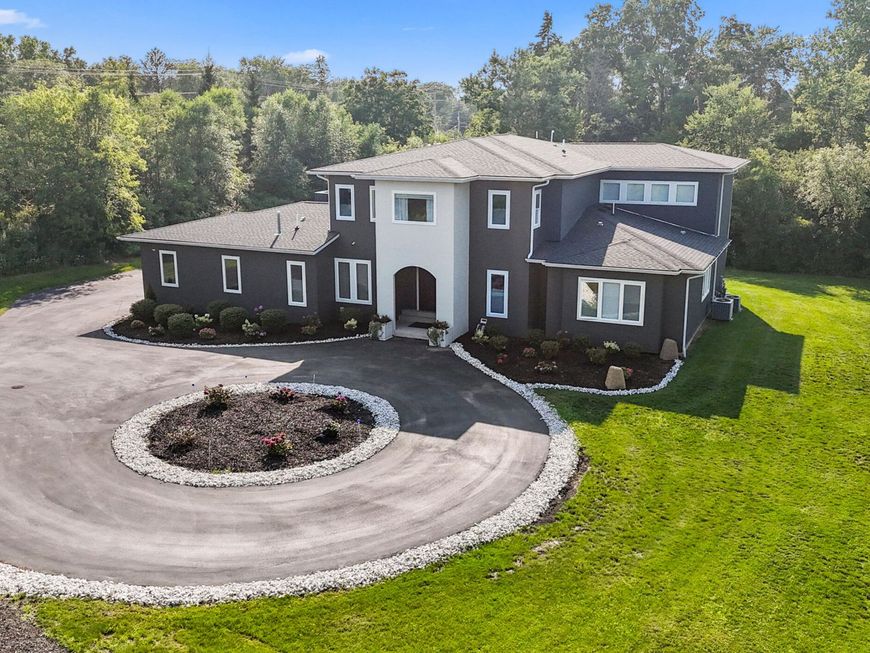
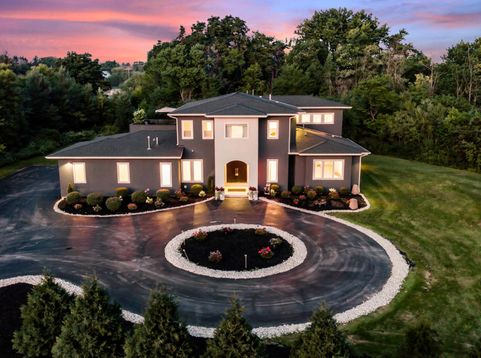
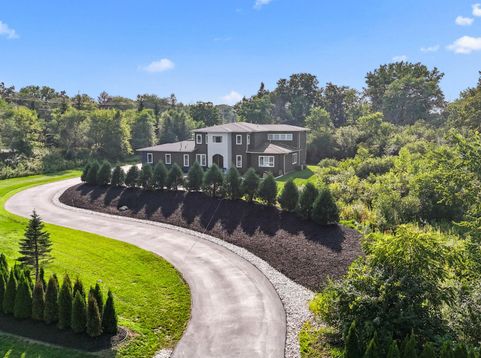
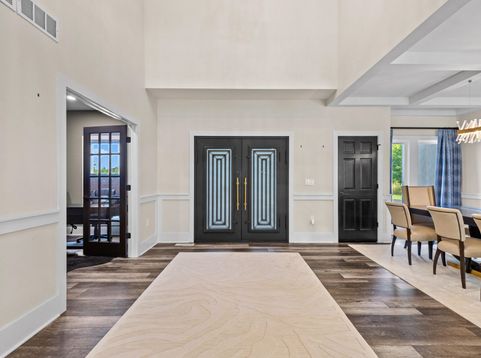
A distinguished expression of contemporary luxury, this exceptional 2022 custom residence is privately set on nearly 3 acres in prestigious River Hills. Approximately 6,500 square feet of sophisticated living space showcases striking architecture, refined finishes, and an effortless connection to its natural surroundings. The expansive two-level primary retreat features a private loft, spa-inspired bath, and dual walk-in closets, while three additional en-suite bedrooms offer exceptional privacy. Designed for elevated living and entertaining, the home includes a private theater, fitness room, smart-home lighting, main-level laundry, expansive patio, circular drive, and attached 3-car garage. A truly exceptional estate where privacy, architecture, and modern luxury converge.

Baird & Warner New Client Care Team Agent Cell: 312.847.5702 Email
Property Details
Feature Descriptions
Room Information
Schools
Disclaimer: The accuracy of all information regardless of source, including but not limited to square footage and lot size, is deemed reliable but not guaranteed nor warranted and should be personally verified through personal inspection by and/or with the appropriate professionals.
Location
See details and scored characteristics about this location.
Select a format below, new window will open and will prompt you to print.


AWARD WINNING SERVICES


GLOBAL REACH & HOME INSURANCE



Information is supplied by seller and other third parties and has not been verified.
Listing data compilation and photo(s) © 2026 – Multiple Listing Service, Inc. – All Rights Reserved .
Data Source: Metro MLS
Privacy Policy / DMCA Notice / ADA Accessibility

