

Listing Office: Abundance Real Estate
Listing Office Phone: (262) 599-3735
880 Pilgrim Pkwy Elm Grove, WI 53122
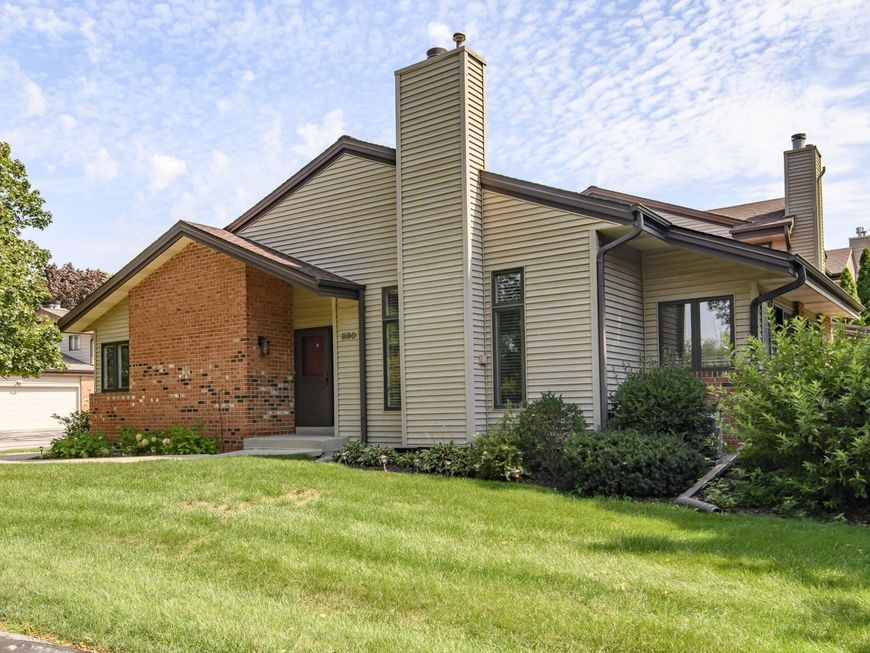
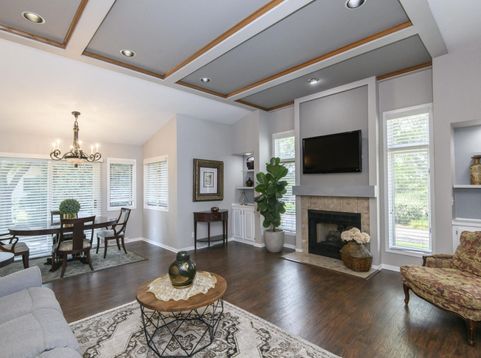
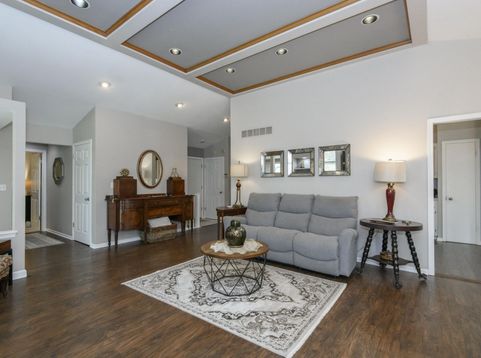
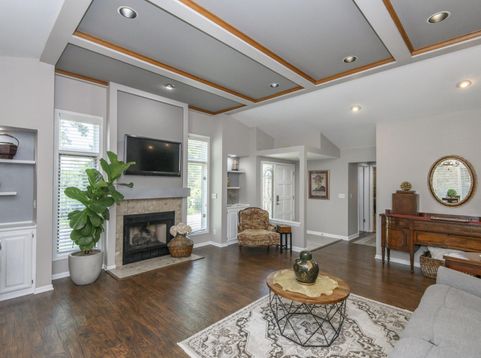
Finally a ranch condo in Elm Grove with a full basement. This condo has a welcoming feeling as soon as you enter, from the soaring ceiling, gas fireplace and neutral pallet. Split bedrooms and two full baths allow privacy for you and a guest. The kitchen looks out to a private patio and features convenient planning desk that could be converted back to laundry area. Primary suite with loads of natural light, walk in closet and separate tub/shower. Looking to entertain, the lower level is perfect for parties or your hobbies with rec room complete with wet bar and separate den and half bath. Plus the lower still has ample storage. Convenient location close to all shopping and medical facilities. Furnace 2014, water heater 2020. Cat or Small dog ok see height restrictions.

Baird & Warner New Client Care Team Agent Cell: 312.847.5702 Email
Property Details
Feature Descriptions
Room Information
Schools
Disclaimer: The accuracy of all information regardless of source, including but not limited to square footage and lot size, is deemed reliable but not guaranteed nor warranted and should be personally verified through personal inspection by and/or with the appropriate professionals.
Location
See details and scored characteristics about this location.
Select a format below, new window will open and will prompt you to print.


AWARD WINNING SERVICES


GLOBAL REACH & HOME INSURANCE



Information is supplied by seller and other third parties and has not been verified.
Listing data compilation and photo(s) © 2026 – Multiple Listing Service, Inc. – All Rights Reserved .
Data Source: Metro MLS
Privacy Policy / DMCA Notice / ADA Accessibility

