
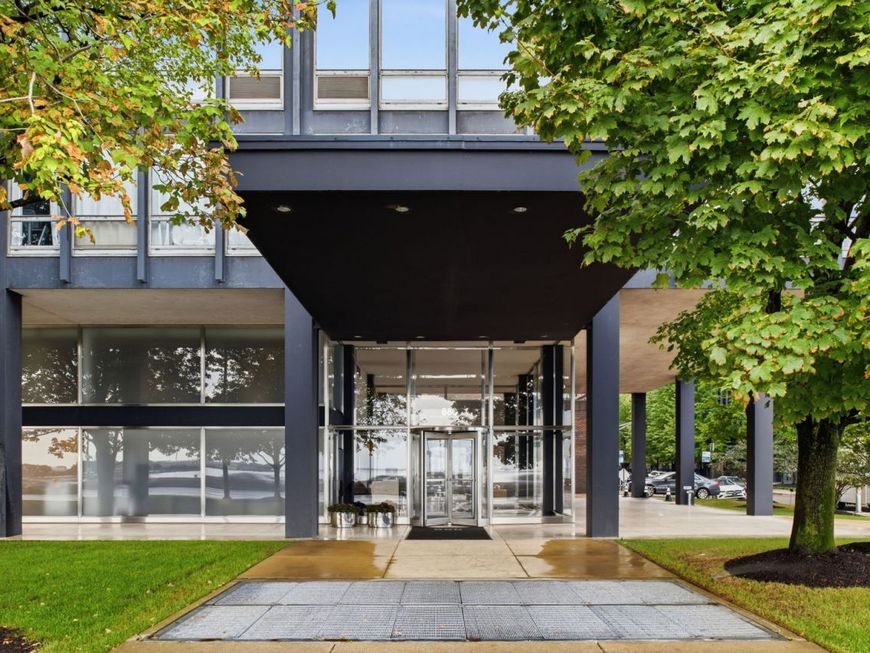

880 N Lake Shore Drive, Unit 4B Chicago, IL 60611
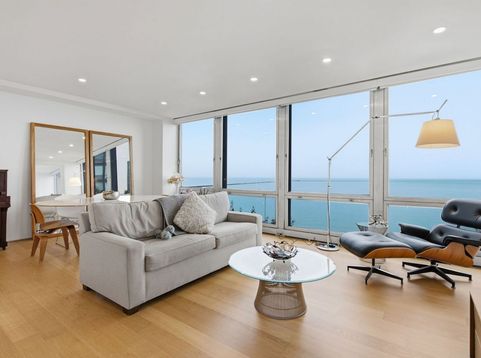
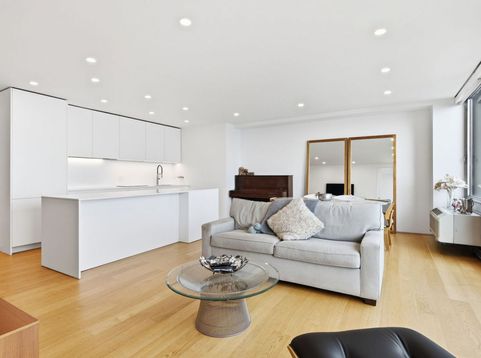
A thoughtful renovation brings contemporary comfort to one of Mies van der Rohe's iconic glass houses while remaining true to his enduring less-is-more philosophy. This beautifully reimagined one-bedroom residence pairs clean modern design with expansive east-facing lake views framed by the building's original windows.The bright living and dining space features warm flooring and a streamlined kitchen with custom Italian cabinetry, stone countertops and a full suite of high-end Gaggenau appliances. Integrated cabinetry throughout provides generous storage while maintaining the home's clean architectural lines. The bedroom easily accommodates a king-size bed and enjoys lake views of its own. Pocket doors at both the bedroom and bathroom maximize space while reinforcing the home's minimalist design. The bathroom has been completely reconfigured and features Calacatta marble finishes, an Italian-made Antoniolupi vanity, Toto Washlet and minimal Graff fixtures - creating a refined, spa-like retreat. The result is a renovation that feels intentional rather than imposed-modernizing the residence while honoring the clarity, proportion and simplicity that define Mies' vision. Set within internationally celebrated 860-880 N Lake Shore Drive, this home offers a rare opportunity to live within an important piece of Chicago architectural history.

Baird & Warner New Client Care Team Agent Cell: 312.847.5702 Email
Property Details
Feature Descriptions
Room Information
Schools
Disclaimer: The accuracy of all information regardless of source, including but not limited to square footage and lot size, is deemed reliable but not guaranteed nor warranted and should be personally verified through personal inspection by and/or with the appropriate professionals.
Location
See details and scored characteristics about this location.

Listing Office: Compass
Listing Office Phone: 773-466-7150

Member Participants (and their affiliated licensees, if applicable) shall indicate on their websites that IDX information is provided exclusively for consumers’ personal non-commercial use, that it may not be used for any purpose other than to identify prospective properties consumers may be interested in purchasing, that the data is deemed reliable but is not guaranteed by MLS GRID, and that the use of the MLS GRID Data may be subject to an end user license agreement prescribed by the Member Participant’s applicable MLS if any and as amended from time to time. MLS GRID may, at its discretion, require use of other disclaimers as necessary to protect Member Participant, and/or their MLS from liability.
Based on information submitted to the MLS GRID. All data is obtained from various sources and may not have been verified by broker or MLS GRID. Supplied Open House Information is subject to change without notice. All information should be independently reviewed and verified for accuracy. Properties may or may not be listed by the office/agent presenting the information.
Select a format below, new window will open and will prompt you to print.


AWARD WINNING SERVICES


GLOBAL REACH & HOME INSURANCE



Member Participants (and their affiliated licensees, if applicable) shall indicate on their websites that IDX information is provided exclusively for consumers’ personal non-commercial use, that it may not be used for any purpose other than to identify prospective properties consumers may be interested in purchasing, that the data is deemed reliable but is not guaranteed by MLS GRID, and that the use of the MLS GRID Data may be subject to an end user license agreement prescribed by the Member Participant’s applicable MLS if any and as amended from time to time. MLS GRID may, at its discretion, require use of other disclaimers as necessary to protect Member Participant, and/or their MLS from liability.
Based on information submitted to the MLS GRID. All data is obtained from various sources and may not have been verified by broker or MLS GRID. Supplied Open House Information is subject to change without notice. All information should be independently reviewed and verified for accuracy. Properties may or may not be listed by the office/agent presenting the information.
Privacy Policy / DMCA Notice / ADA Accessibility

