
879 County Road 539 Sumterville, FL 33585
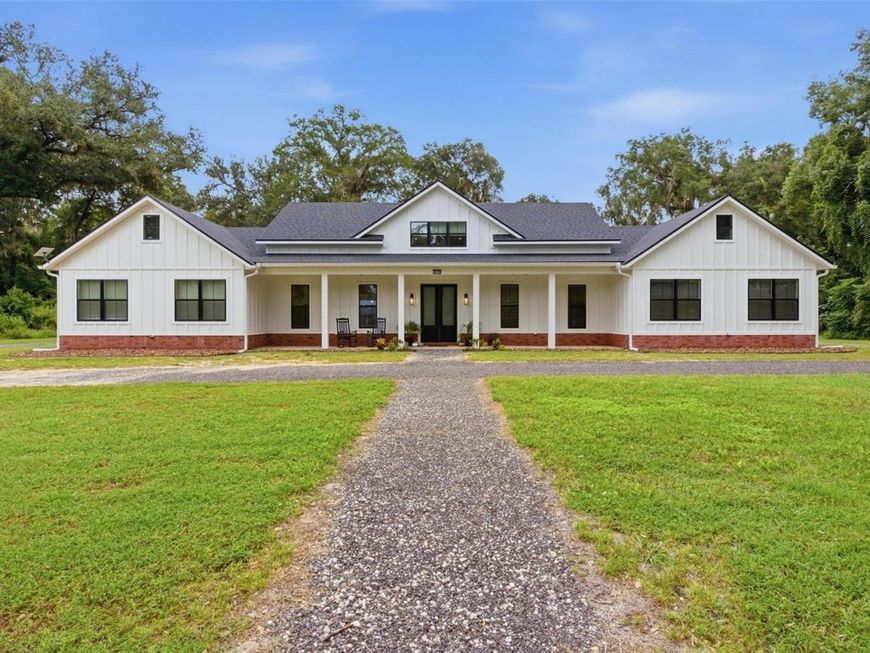
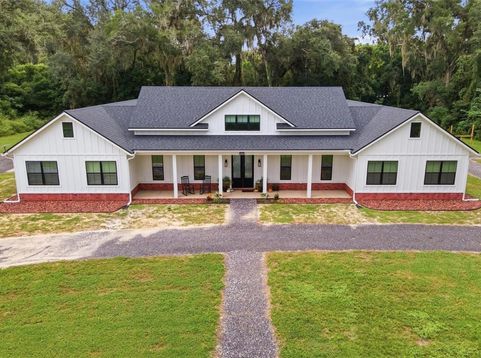
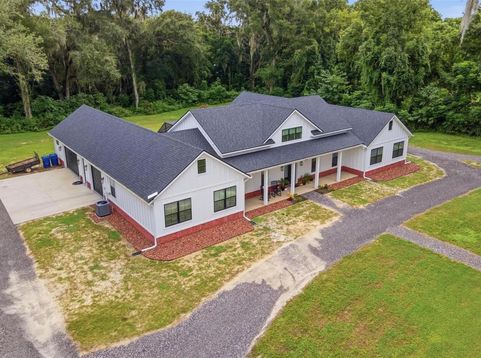
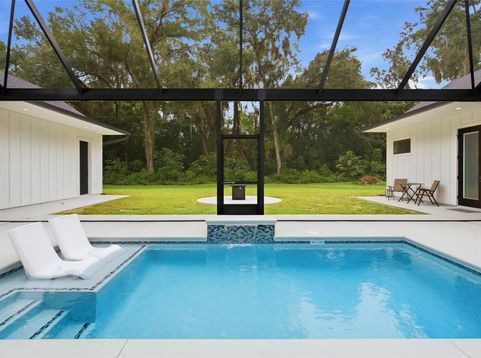
Welcome home to this beautiful custom-built 2025 Beauty in Sumterville, on a 1.05-acre lot and offering something truly rare: a full three-bedroom, two-bath main home plus a separate two-bedroom, two-bath apartment. With its own private entrance and dedicated parking, the apartment is ideal for extended family, visiting guests, or rental opportunity. It features a full kitchen, a spacious living room, two full bathrooms, and its own private laundry room, making it a complete home in its own right. The guest apartment has a walkway leading to the pool and the pool connects to the main house - what a set up!!! Speaking of the Main house, this stunning retreat offers a bright open-concept that brings the living room, dining area, and kitchen together in one inviting space. The kitchen has quartz countertops, a tile backsplash, a large center island with eating space, and stainless steel appliances. A split-bedroom floor plan places the primary suite privately on one side of the home, complete with a spacious walk-in closet and a custom walk-in tile shower. On the opposite side, the guest bedrooms offer plenty of comfort, including a second bedroom with its own walk-in closet, along with a generously sized laundry room conveniently close by. Step through the French doors off the living room and you'll find your own sparkling pool overlooking a spacious, private backyard. One of the home's standout features is the oversized three-car garage, which includes a separate storage room and a full bathroom with exterior access, perfect for coming in from yard work or a swim. French doors also lead from the garage directly to the pool area, adding even more convenience and flow. Built with quality in mind, this home features durable Hardie board siding and a water filtration system. With five bedrooms and five bathrooms in total between the main house, apartment, and garage, there's room for everyone. All of this is just minutes from Middleton and The Villages, with quick access to I-75 for easy commuting and travel. This is a one-of-a-kind property you'll want to see in person!

Baird & Warner New Client Care Team Agent Cell: 312.847.5702 Email
Property Details
Amenities
Feature Descriptions
Room Information
Schools
Disclaimer: The accuracy of all information regardless of source, including but not limited to square footage and lot size, is deemed reliable but not guaranteed nor warranted and should be personally verified through personal inspection by and/or with the appropriate professionals.
Location
See details and scored characteristics about this location.

Listing Office: MORRIS REALTY AND INVESTMENTS

Member Participants (and their affiliated licensees, if applicable) shall indicate on their websites that IDX information is provided exclusively for consumers’ personal non-commercial use, that it may not be used for any purpose other than to identify prospective properties consumers may be interested in purchasing, that the data is deemed reliable but is not guaranteed by MLS GRID, and that the use of the MLS GRID Data may be subject to an end user license agreement prescribed by the Member Participant’s applicable MLS if any and as amended from time to time. MLS GRID may, at its discretion, require use of other disclaimers as necessary to protect Member Participant, and/or their MLS from liability.
Based on information submitted to the MLS GRID. All data is obtained from various sources and may not have been verified by broker or MLS GRID. Supplied Open House Information is subject to change without notice. All information should be independently reviewed and verified for accuracy. Properties may or may not be listed by the office/agent presenting the information.
Select a format below, new window will open and will prompt you to print.


AWARD WINNING SERVICES


GLOBAL REACH & HOME INSURANCE



Member Participants (and their affiliated licensees, if applicable) shall indicate on their websites that IDX information is provided exclusively for consumers’ personal non-commercial use, that it may not be used for any purpose other than to identify prospective properties consumers may be interested in purchasing, that the data is deemed reliable but is not guaranteed by MLS GRID, and that the use of the MLS GRID Data may be subject to an end user license agreement prescribed by the Member Participant’s applicable MLS if any and as amended from time to time. MLS GRID may, at its discretion, require use of other disclaimers as necessary to protect Member Participant, and/or their MLS from liability.
Based on information submitted to the MLS GRID. All data is obtained from various sources and may not have been verified by broker or MLS GRID. Supplied Open House Information is subject to change without notice. All information should be independently reviewed and verified for accuracy. Properties may or may not be listed by the office/agent presenting the information.
Privacy Policy / DMCA Notice / ADA Accessibility

