
877 Sheehan Avenue Glen Ellyn, IL 60137
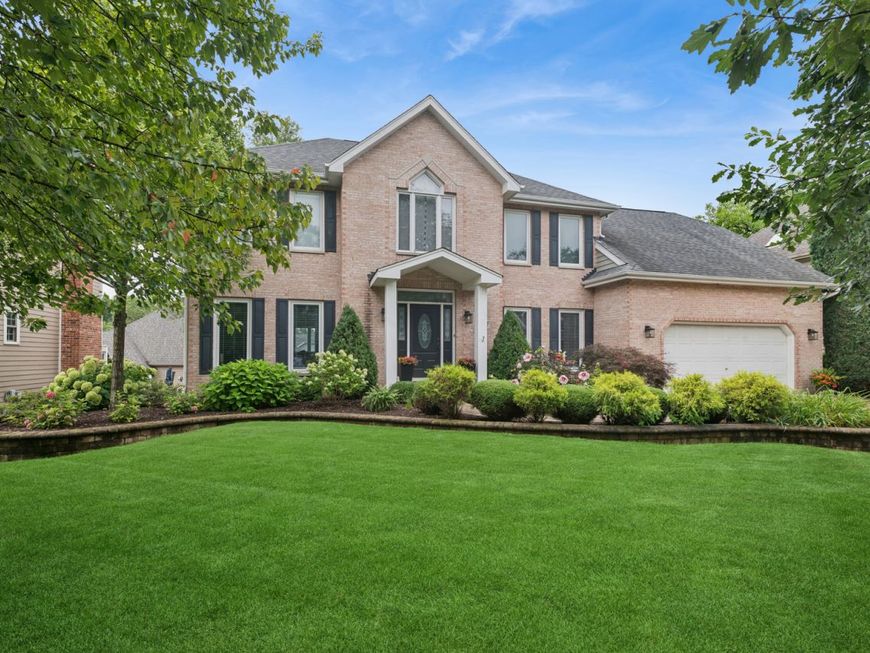
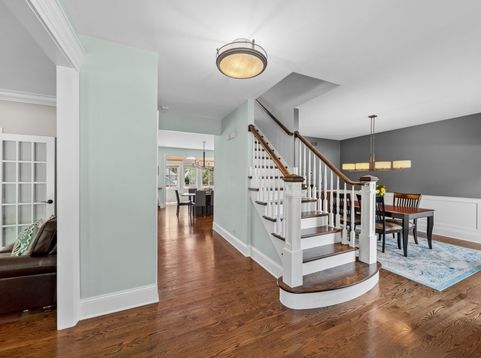
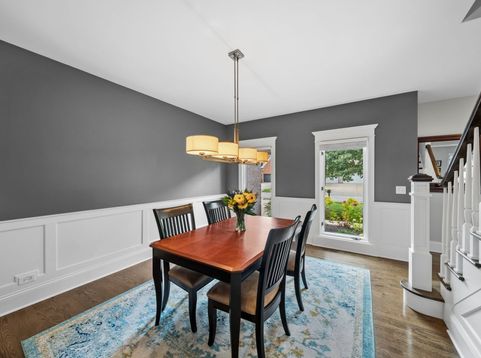
Nestled in the coveted Orchard Glen neighborhood of Glen Ellyn, this custom-built home is a masterclass in thoughtful design and timeless craftsmanship. From the moment you arrive, lush landscaping and a welcoming presence set the stage for a home built to be lived in and loved for years to come. Inside, rich solid hardwood floors flow throughout, complemented by custom millwork, craftsman-style doors, and freshly painted interiors (2026) that make every room feel bright, warm, and move-in ready. The dining room shines with custom wainscoting (2026), while the Chef's kitchen is a true showpiece - Subway tile backsplash, Black Soapstone countertops, an oversized sink with a Newport brass faucet, water filtration, soft-close cabinetry, (2026) and a suite of premium appliances from Subzero, Thermador, and KitchenAid. Gather with family by the brick fireplace in the inviting family room, complete with custom built-ins and an updated mantle - or steal away to the flexible sunroom, currently a playroom and effortlessly styled as a yoga studio, office, or lounge. The primary suite is a private retreat unto itself, featuring a sitting area, two custom walk-in closets, heated herringbone floors, dual Carrera marble vanities, a vaulted beamed ceiling, a soaking tub, and an oversized shower with invigorating body sprayers. A first-floor office/study offers the perfect work-from-home perch, while the finished walkout basement elevates everyday living with a fifth bedroom, rec room, exercise room, game area, wet bar, and a full bath complete with restorative sauna. Outside, a two-tier deck frames the backyard for effortless entertaining - upper level for grilling and dining, lower level for lounging - all amid manicured, lush landscaping. Updates include an architectural roof (2016), updated HVAC (2019), water heater, custom window treatments, and top-rated District 89 schools feeding Glenbard South, this is more than a house - it's the lifestyle you've been waiting for.

Baird & Warner Julie Roback 630.212.2163 Email
Property Details
Amenities
Feature Descriptions
Room Information
Schools
Disclaimer: The accuracy of all information regardless of source, including but not limited to square footage and lot size, is deemed reliable but not guaranteed nor warranted and should be personally verified through personal inspection by and/or with the appropriate professionals.
Location
See details and scored characteristics about this location.
Select a format below, new window will open and will prompt you to print.


AWARD WINNING SERVICES


GLOBAL REACH & HOME INSURANCE




Member Participants (and their affiliated licensees, if applicable) shall indicate on their websites that IDX information is provided exclusively for consumers’ personal non-commercial use, that it may not be used for any purpose other than to identify prospective properties consumers may be interested in purchasing, that the data is deemed reliable but is not guaranteed by MLS GRID, and that the use of the MLS GRID Data may be subject to an end user license agreement prescribed by the Member Participant’s applicable MLS if any and as amended from time to time. MLS GRID may, at its discretion, require use of other disclaimers as necessary to protect Member Participant, and/or their MLS from liability.
Based on information submitted to the MLS GRID. All data is obtained from various sources and may not have been verified by broker or MLS GRID. Supplied Open House Information is subject to change without notice. All information should be independently reviewed and verified for accuracy. Properties may or may not be listed by the office/agent presenting the information.
Privacy Policy / DMCA Notice / ADA Accessibility

