
8763 Carlisle Court Darien, IL 60561
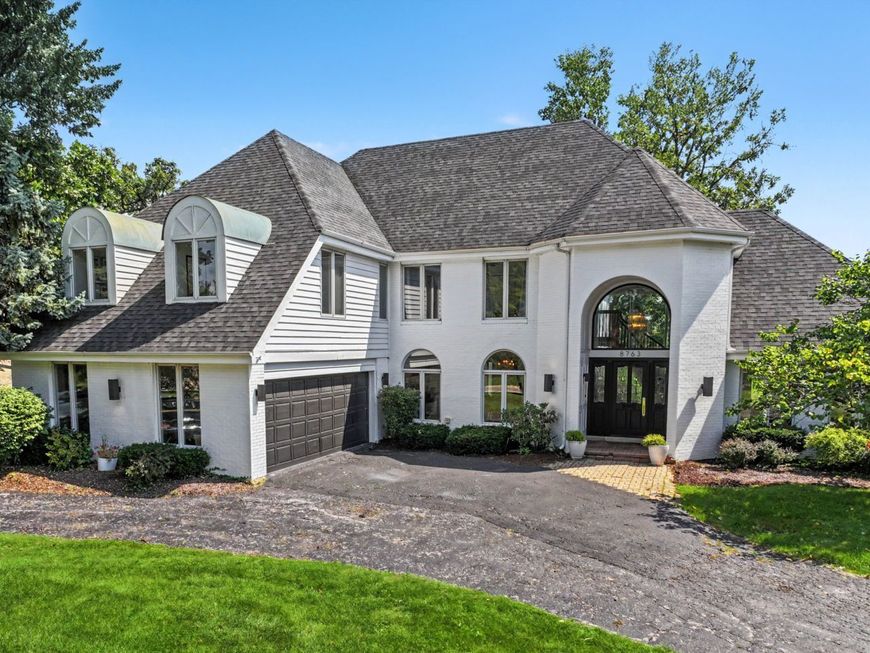
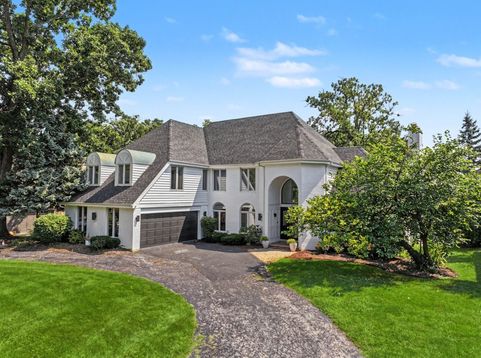
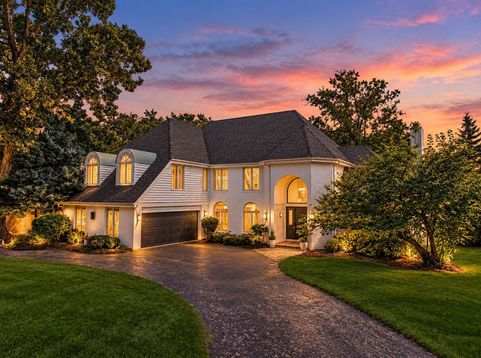
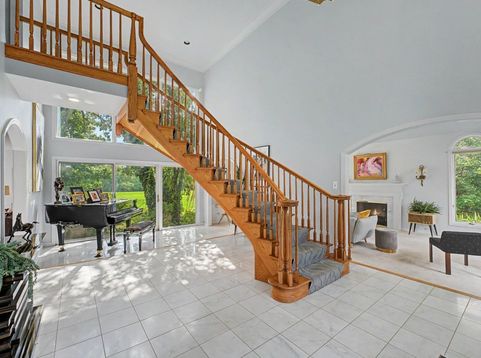
Imagine waking up to breathtaking green views and ending your day overlooking the golf course from your own backyard. This custom-built four-bedroom, 2.5-bath home on the third tee of Carriage Greens Golf Course has been thoughtfully designed to bring the outdoors in. With soaring ceilings, dramatic windows, abundant natural light, and unique architectural details, this home stands out from today's typical offerings. Upon entering the impressive marble two-story foyer, featuring a striking floating oak staircase, you'll immediately sense that this home is anything but ordinary. The distinctive two-story turret adds character, while the generous living room impresses with 13-foot ceilings, a gas fireplace, and expansive windows that showcase the scenic landscape. The light-filled breakfast room is particularly remarkable, offering panoramic golf course views that create a lovely backdrop for daily meals and entertaining. The spacious kitchen and family room provide a comfortable, open gathering space for family and friends to enjoy. Upstairs, the private primary suite serves as a tranquil retreat, complete with vaulted ceilings, spacious proportions, stunning views, and a large ensuite bath. Three additional bedrooms provide flexibility for family, guests, or a home office. Outside, mature oak trees, a circular driveway, and a .35-acre lot overlook the golf course, creating an idyllic setting surrounded by lush greenery. Enjoy the beauty and openness of golf-course living while remaining conveniently close to major highways, shopping, dining, and essential amenities. With its distinctive architecture, abundant natural light, generous living spaces, and exceptional golf-course location, this home is a truly unique place to call your own.

Baird & Warner New Client Care Team Agent Cell: 312.847.5702 Email
Property Details
Amenities
Feature Descriptions
Room Information
Schools
Disclaimer: The accuracy of all information regardless of source, including but not limited to square footage and lot size, is deemed reliable but not guaranteed nor warranted and should be personally verified through personal inspection by and/or with the appropriate professionals.
Location
See details and scored characteristics about this location.

Listing Office: Berkshire Hathaway HomeServices Chicago
Listing Office Phone: 630-325-7500

Member Participants (and their affiliated licensees, if applicable) shall indicate on their websites that IDX information is provided exclusively for consumers’ personal non-commercial use, that it may not be used for any purpose other than to identify prospective properties consumers may be interested in purchasing, that the data is deemed reliable but is not guaranteed by MLS GRID, and that the use of the MLS GRID Data may be subject to an end user license agreement prescribed by the Member Participant’s applicable MLS if any and as amended from time to time. MLS GRID may, at its discretion, require use of other disclaimers as necessary to protect Member Participant, and/or their MLS from liability.
Based on information submitted to the MLS GRID. All data is obtained from various sources and may not have been verified by broker or MLS GRID. Supplied Open House Information is subject to change without notice. All information should be independently reviewed and verified for accuracy. Properties may or may not be listed by the office/agent presenting the information.
Select a format below, new window will open and will prompt you to print.


AWARD WINNING SERVICES


GLOBAL REACH & HOME INSURANCE



Member Participants (and their affiliated licensees, if applicable) shall indicate on their websites that IDX information is provided exclusively for consumers’ personal non-commercial use, that it may not be used for any purpose other than to identify prospective properties consumers may be interested in purchasing, that the data is deemed reliable but is not guaranteed by MLS GRID, and that the use of the MLS GRID Data may be subject to an end user license agreement prescribed by the Member Participant’s applicable MLS if any and as amended from time to time. MLS GRID may, at its discretion, require use of other disclaimers as necessary to protect Member Participant, and/or their MLS from liability.
Based on information submitted to the MLS GRID. All data is obtained from various sources and may not have been verified by broker or MLS GRID. Supplied Open House Information is subject to change without notice. All information should be independently reviewed and verified for accuracy. Properties may or may not be listed by the office/agent presenting the information.
Privacy Policy / DMCA Notice / ADA Accessibility

