
875 N Milwaukee Avenue, Unit 2S Chicago, IL 60642
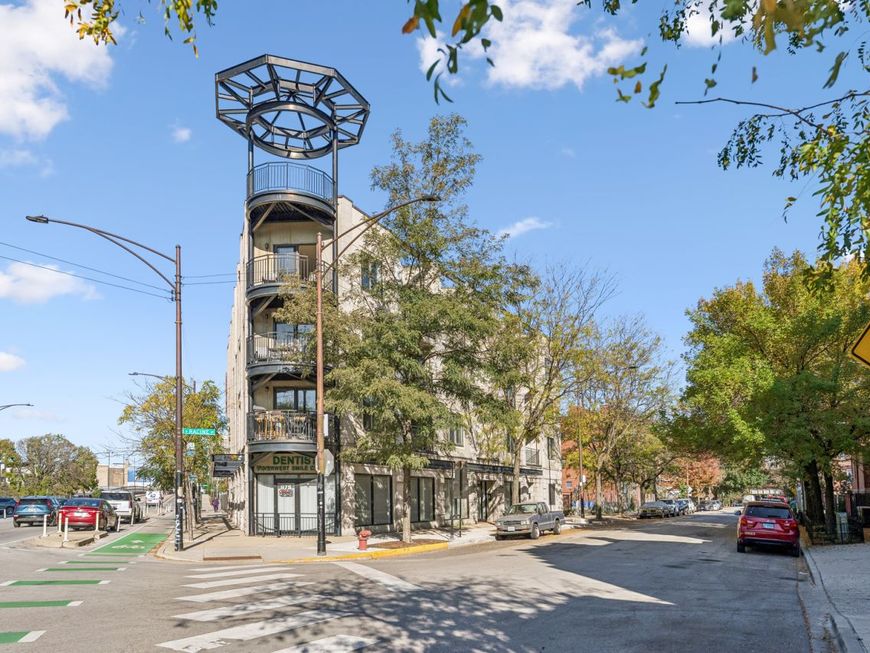
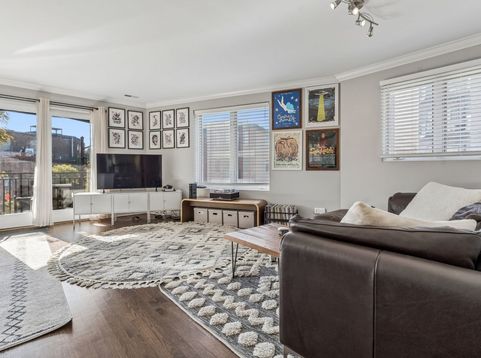
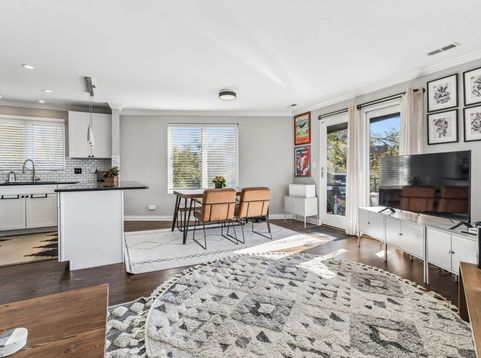
Stunning River West Condo with Skyline Views, Three Balconies & Included Gated and Covered Parking! Don't miss this exceptional condo in the heart of prime River West, located within the sought-after Ogden Elementary School District. Sought after small, self managed building great curb appeal from the newly renovated street, pretty private foyer and new call box for easy package delivery. Thoughtfully designed with a spacious split-bedroom floor plan, this sun-filled home features three private balconies and an open-concept living and kitchen area showcasing beautiful Chicago skyline views. The kitchen has all new smart appliances including a chefs grade stove, double ovens, stone counters, tons of storage, separate pantry and new lighting. The expansive primary suite offers a generous walk-in closet and an additional den or sitting area-perfect for a home office, reading nook, or private retreat. The en-suite bathroom features a dual vanity, walk-in double shower, and relaxing soaking tub with jets. Enjoy unbeatable convenience with easy highway access and the Chicago Avenue Blue Line station just two blocks away. Additional highlights include secured, covered parking (one space included), touch sensitive dimmer lighting, updated electrical, updated modern light fixtures nest thermostat, smart lock, A/C and water heater 2023. Walking distance to the trendiest neighborhoods in the city including Wicker Park, West Town, West Loop and the newly renovated Salt Shed music venue! With its spacious layout, exceptional outdoor space, skyline views, and convenient location, this River West gem truly checks all the boxes. Don't miss your opportunity to make it yours.

Baird & Warner Lindy Goss 847.217.1989 Email
Property Details
Amenities
Feature Descriptions
Room Information
Schools
Disclaimer: The accuracy of all information regardless of source, including but not limited to square footage and lot size, is deemed reliable but not guaranteed nor warranted and should be personally verified through personal inspection by and/or with the appropriate professionals.
Location
See details and scored characteristics about this location.
Select a format below, new window will open and will prompt you to print.


AWARD WINNING SERVICES


GLOBAL REACH & HOME INSURANCE




Member Participants (and their affiliated licensees, if applicable) shall indicate on their websites that IDX information is provided exclusively for consumers’ personal non-commercial use, that it may not be used for any purpose other than to identify prospective properties consumers may be interested in purchasing, that the data is deemed reliable but is not guaranteed by MLS GRID, and that the use of the MLS GRID Data may be subject to an end user license agreement prescribed by the Member Participant’s applicable MLS if any and as amended from time to time. MLS GRID may, at its discretion, require use of other disclaimers as necessary to protect Member Participant, and/or their MLS from liability.
Based on information submitted to the MLS GRID. All data is obtained from various sources and may not have been verified by broker or MLS GRID. Supplied Open House Information is subject to change without notice. All information should be independently reviewed and verified for accuracy. Properties may or may not be listed by the office/agent presenting the information.
Privacy Policy / DMCA Notice / ADA Accessibility

