
8737 Silver Maple Cove St. John, IN 46373
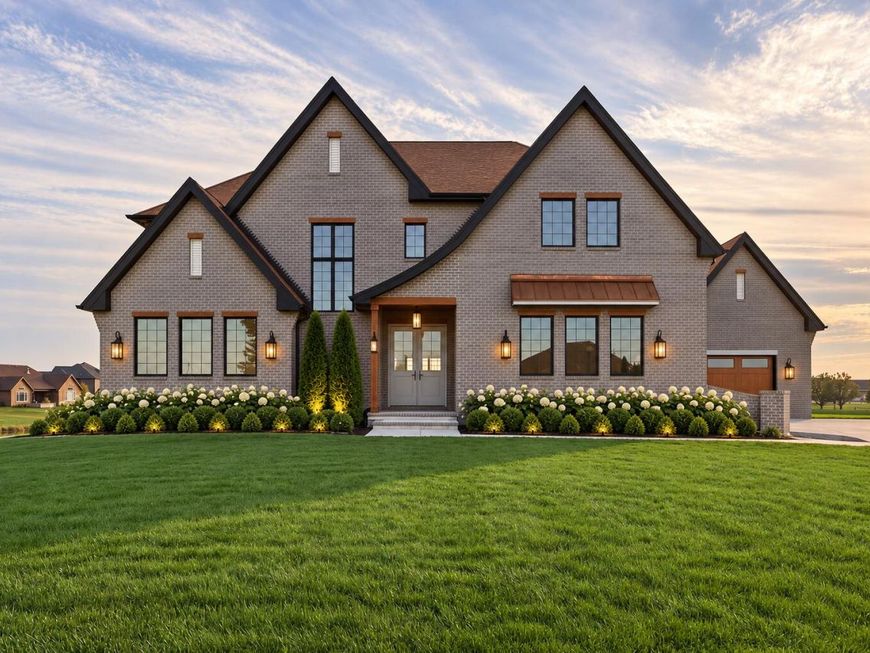
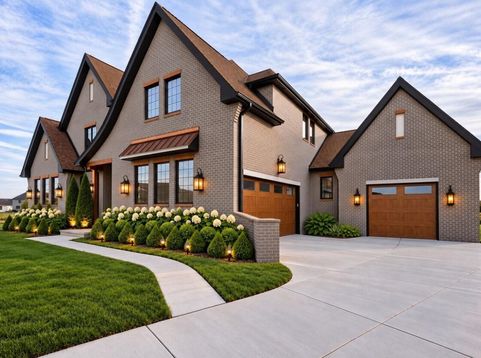
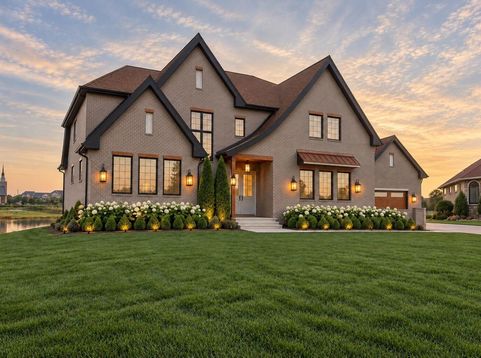
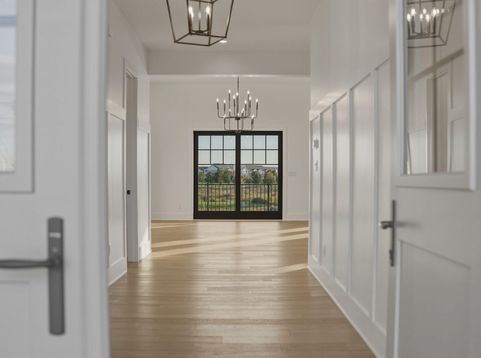
Situated on a .39-acre cul-de-sac & POND lot in The Gates of St. John w/ breathtaking views, this LUXURY 4 bed, 4 bath, 4334 sq. ft NEW CONSTRUCTION property exudes timeless elegance, quality construction & unparalleled excellence. Upon arrival, you will be captivated by the BRICK exterior w/ LP SmartSide soffits & fascia, curved roof line & COVERED PORCH that leads inside. A grand two-story foyer greets & guides you into the OPEN-CONCEPT floorplan w/ white oak floors, 10ft ceilings, 8ft doors, & modern lighting, finishes & fixtures throughout. Main living space offers ample windows & sliding glass door, leading to the composite DECK, providing exceptional views of the backyard & POND. The designer kitchen showcases an 11ft. ISLAND, 48 Forno range w/ custom hood, Frigidaire professional appliances, granite counters w/ marble backsplash, lots of cabinets & BUTLER'S PANTRY. The dining area creates space for gathering & has vaulted ceilings w/ lighted wood beams & ushers into the flex/SUNROOM. Living room has 12ft. ceilings, built-in cabinets & gas FIREPLACE w/ marble surround. The vast FIRST-FLOOR primary also has vaulted ceilings w/ lighted wood beams & holds an ensuite w/ dual 6'6 quartz vanities, soaker tub, marble & quartz shower & massive CUSTOM SHELVED walk-in closet w/ convenient access to laundry room. The main level also includes sizable OFFICE, mudroom w/ built-in cabinetry (w/ outlets) & laundry room. The hand-crafted oak staircase leads to the 2nd level that has LOFT w/ double closets, & 3 large bedrooms w/ vaulted ceilings & walk-in closets. A full bath w/ deep tub & separate vanity room is adjacent w/ two bedrooms & the other bedroom has ensuite w/ tile shower. Additional highlights: 2866 sq. ft unfinished WALK-OUT basement w/ concrete PATIO, 3.5 car deep garages w/ wide doors, upgraded shelving in all closets, Andersen 400 windows, 300-amp service, two HVAC systems, SODDED & landscaped yard w/ irrigation & many neighborhood amenities are close by.

Baird & Warner New Client Care Team Agent Cell: 312.847.5702 Email
Property Details
Amenities
Appliances
Feature Descriptions
Room Information
Schools
Disclaimer: The accuracy of all information regardless of source, including but not limited to square footage and lot size, is deemed reliable but not guaranteed nor warranted and should be personally verified through personal inspection by and/or with the appropriate professionals.
Location
See details and scored characteristics about this location.

Listing Office: Listing Leaders Northwest
Listing Office Phone: (219) 961-5478

Member Participants (and their affiliated licensees, if applicable) shall indicate on their websites that IDX information is provided exclusively for consumers’ personal non-commercial use, that it may not be used for any purpose other than to identify prospective properties consumers may be interested in purchasing, that the data is deemed reliable but is not guaranteed by MLS GRID, and that the use of the MLS GRID Data may be subject to an end user license agreement prescribed by the Member Participant’s applicable MLS if any and as amended from time to time. MLS GRID may, at its discretion, require use of other disclaimers as necessary to protect Member Participant, and/or their MLS from liability.
Based on information submitted to the MLS GRID. All data is obtained from various sources and may not have been verified by broker or MLS GRID. Supplied Open House Information is subject to change without notice. All information should be independently reviewed and verified for accuracy. Properties may or may not be listed by the office/agent presenting the information.
Select a format below, new window will open and will prompt you to print.


AWARD WINNING SERVICES


GLOBAL REACH & HOME INSURANCE



Member Participants (and their affiliated licensees, if applicable) shall indicate on their websites that IDX information is provided exclusively for consumers’ personal non-commercial use, that it may not be used for any purpose other than to identify prospective properties consumers may be interested in purchasing, that the data is deemed reliable but is not guaranteed by MLS GRID, and that the use of the MLS GRID Data may be subject to an end user license agreement prescribed by the Member Participant’s applicable MLS if any and as amended from time to time. MLS GRID may, at its discretion, require use of other disclaimers as necessary to protect Member Participant, and/or their MLS from liability.
Based on information submitted to the MLS GRID. All data is obtained from various sources and may not have been verified by broker or MLS GRID. Supplied Open House Information is subject to change without notice. All information should be independently reviewed and verified for accuracy. Properties may or may not be listed by the office/agent presenting the information.
Greater Northwest Indiana Association of REALTORS®, Inc. Multiple Listing Service IDX data is copyrighted 2026 by the Greater Northwest Indiana Association of REALTORS®, Inc. All rights reserved.
Privacy Policy / DMCA Notice / ADA Accessibility

