
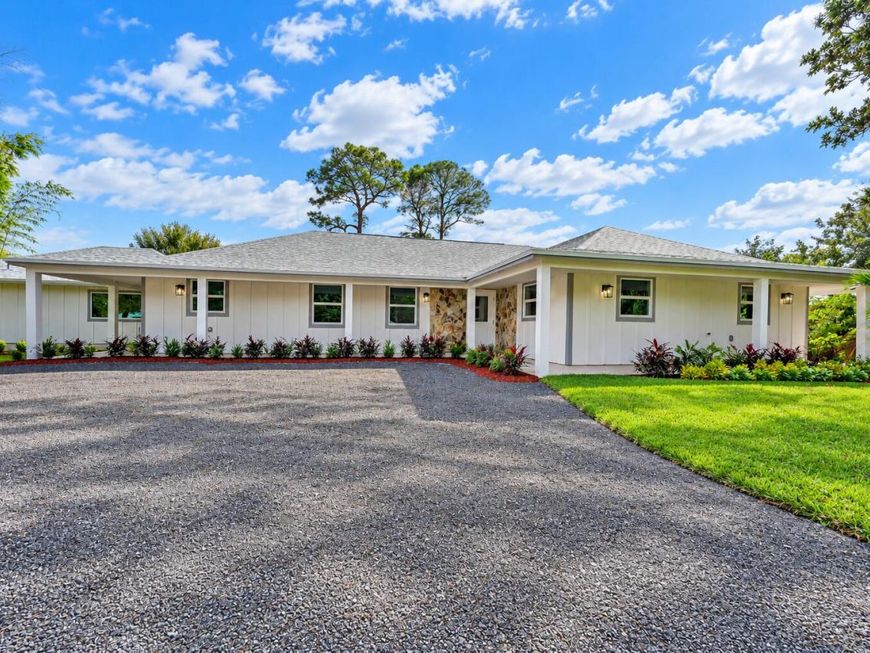
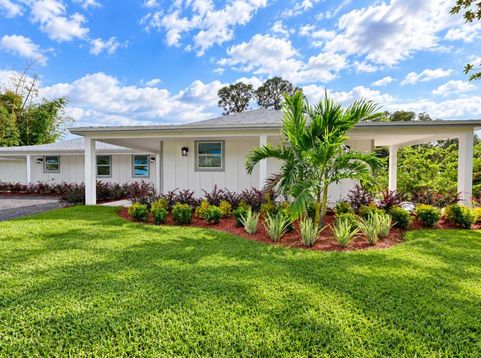
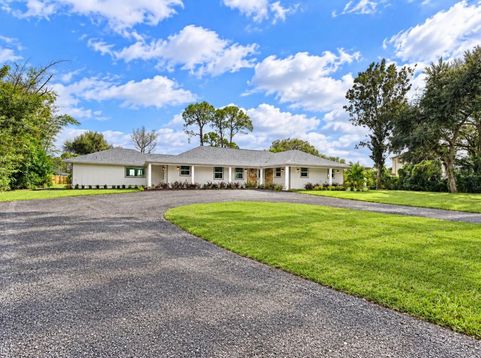
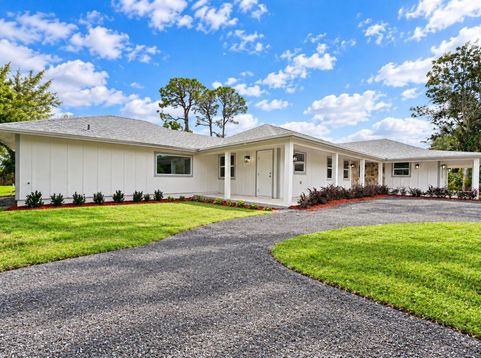
8721 Hidden Pines Road Fort Pierce, FL 34945
COMPLETELY REMODELED HOME ON ONE ACRE WITH A POOL! Nearly every detail has been thoughtfully upgraded to offer the perfect combination of modern design, comfort, and space. Situated on a beautiful one-acre property, this home has undergone an extensive, top-to-bottom renovation featuring a NEW ROOF, FULL IMPACT WINDOWS, NEW SEPTIC TANK, NEW SIDING, AND A COMPLETELY REMODELED POOL! Step inside to discover all-new flooring throughout, a beautifully updated kitchen, custom coffee bar, stylish single-panel interior doors, new trim and baseboards, and stunning designer bathrooms with modern finishes. Every space has been refreshed to create a cohesive, move-in-ready home with an elevated look and feel. The versatile fourth bedroom and third bathroom offer endless possibilities, whether used as a private mother-in-law suite, guest quarters, or an incredible poolside entertaining space. With a full acre of property, a beautifully renovated pool, and extensive upgrades inside and out, this home offers the space and privacy of country-style living without sacrificing modern luxury. This isn't just an updated home-it's a complete transformation! Move right in and enjoy the benefits of a major remodel without the time, expense, or hassle of doing it yourself.

Baird & Warner New Client Care Team Agent Cell: 312.847.5702 Email
Property Details
Amenities
Feature Descriptions
Location
See details and scored characteristics about this location.

Listing Office: Bradley & Associates Real Est
Listing Office Phone: 772-343-7005
Select a format below, new window will open and will prompt you to print.


AWARD WINNING SERVICES


GLOBAL REACH & HOME INSURANCE



Privacy Policy / DMCA Notice / ADA Accessibility

