
872 Rosedale Terrace Crete, IL 60417
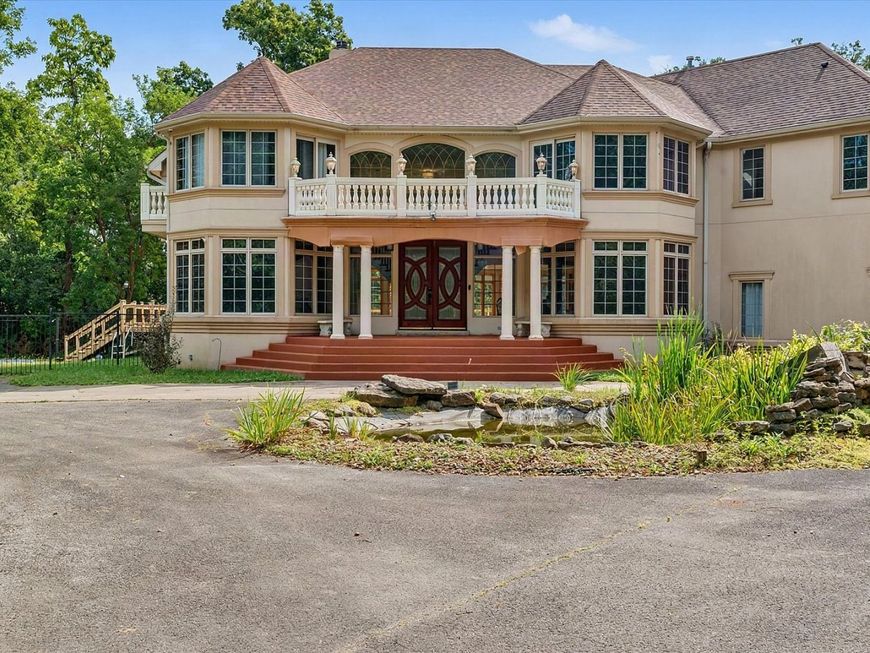
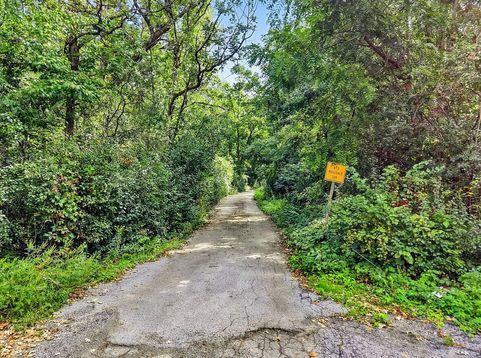
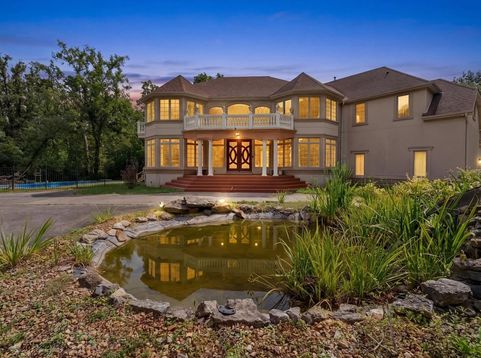
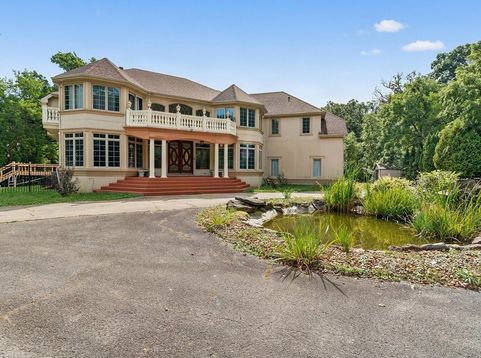
Rarely available, luxurious estate designed for exceptional entertaining and expansive living, privately situated on 15 acres of unincorporated grounds and ready for the next owner to personalize and complete selected repairs to their own vision. Located across from Lincoln Oaks Golf Course, a recently paved private road driveway leads nearly a half-mile from the main road to this secluded custom-built estate surrounded by wooded grounds. Encompassing more than 12,000 square feet of living space, the home offers expansive gathering areas ideal for intimate family celebrations, large-scale entertaining, corporate events, and seamless indoor-outdoor enjoyment. A dramatic two-story entry and sun-filled open-concept main level showcase soaring 20-foot ceilings, creating an impressive setting for gatherings and entertaining. The expansive chef's kitchen features professional-grade appliances and a dual-sided fireplace connecting the kitchen and adjoining living spaces. Multiple access points lead to an oversized deck, extending the entertainment space outdoors for gatherings, dining, relaxation, and enjoying the privacy of the estate. An elegant catwalk overlooks the main living areas and leads to the primary suite, a private retreat featuring a fireplace, custom clawfoot tub, separate shower, and additional space with potential for a wet bar, custom dressing room, or luxury closet. Additional bedrooms offer private bathrooms and balconies, providing comfort and privacy for family and guests. The lower level, with 11-foot ceilings, offers tremendous potential for additional entertainment and recreation space, with areas for a rubber-floored fitness room, dedicated home theater, and the possibility of an additional bedroom and bathroom. Recent improvements include a new roof, new Pella windows throughout, newly installed hardwood flooring on the first level, and new carpeting on the second level. The expansive grounds extend the lifestyle outdoors with an Olympic-size 10-foot swimming pool, tranquil koi pond, multiple areas for recreation and entertaining, and abundant land offering endless possibilities for future use. Two garages provide parking and storage for up to six vehicles, with additional space for a boat and recreational equipment. A private well and water-softening system add convenience and eliminate a traditional water bill. Beyond its exceptional residential and entertainment appeal, the property's expansive layout and private setting may offer potential for an income-producing use, including a short-term vacation or retreat destination. With its extraordinary scale, resort-style amenities, privacy, and tremendous potential, this property offers a rare opportunity to create a truly one-of-a-kind estate. The seller is providing the next owner the opportunity to complete select repairs and personalize the home to fit their own plan and vision and will work with qualified buyers to make the transaction work for all parties. This is more tha

Baird & Warner New Client Care Team Agent Cell: 312.847.5702 Email
Property Details
Amenities
Feature Descriptions
Room Information
Schools
Disclaimer: The accuracy of all information regardless of source, including but not limited to square footage and lot size, is deemed reliable but not guaranteed nor warranted and should be personally verified through personal inspection by and/or with the appropriate professionals.
Location
See details and scored characteristics about this location.

Listing Office: EXIT Strategy Realty
Listing Office Phone: 312-554-5478

Member Participants (and their affiliated licensees, if applicable) shall indicate on their websites that IDX information is provided exclusively for consumers’ personal non-commercial use, that it may not be used for any purpose other than to identify prospective properties consumers may be interested in purchasing, that the data is deemed reliable but is not guaranteed by MLS GRID, and that the use of the MLS GRID Data may be subject to an end user license agreement prescribed by the Member Participant’s applicable MLS if any and as amended from time to time. MLS GRID may, at its discretion, require use of other disclaimers as necessary to protect Member Participant, and/or their MLS from liability.
Based on information submitted to the MLS GRID. All data is obtained from various sources and may not have been verified by broker or MLS GRID. Supplied Open House Information is subject to change without notice. All information should be independently reviewed and verified for accuracy. Properties may or may not be listed by the office/agent presenting the information.
Select a format below, new window will open and will prompt you to print.


AWARD WINNING SERVICES


GLOBAL REACH & HOME INSURANCE



Member Participants (and their affiliated licensees, if applicable) shall indicate on their websites that IDX information is provided exclusively for consumers’ personal non-commercial use, that it may not be used for any purpose other than to identify prospective properties consumers may be interested in purchasing, that the data is deemed reliable but is not guaranteed by MLS GRID, and that the use of the MLS GRID Data may be subject to an end user license agreement prescribed by the Member Participant’s applicable MLS if any and as amended from time to time. MLS GRID may, at its discretion, require use of other disclaimers as necessary to protect Member Participant, and/or their MLS from liability.
Based on information submitted to the MLS GRID. All data is obtained from various sources and may not have been verified by broker or MLS GRID. Supplied Open House Information is subject to change without notice. All information should be independently reviewed and verified for accuracy. Properties may or may not be listed by the office/agent presenting the information.
Privacy Policy / DMCA Notice / ADA Accessibility

