
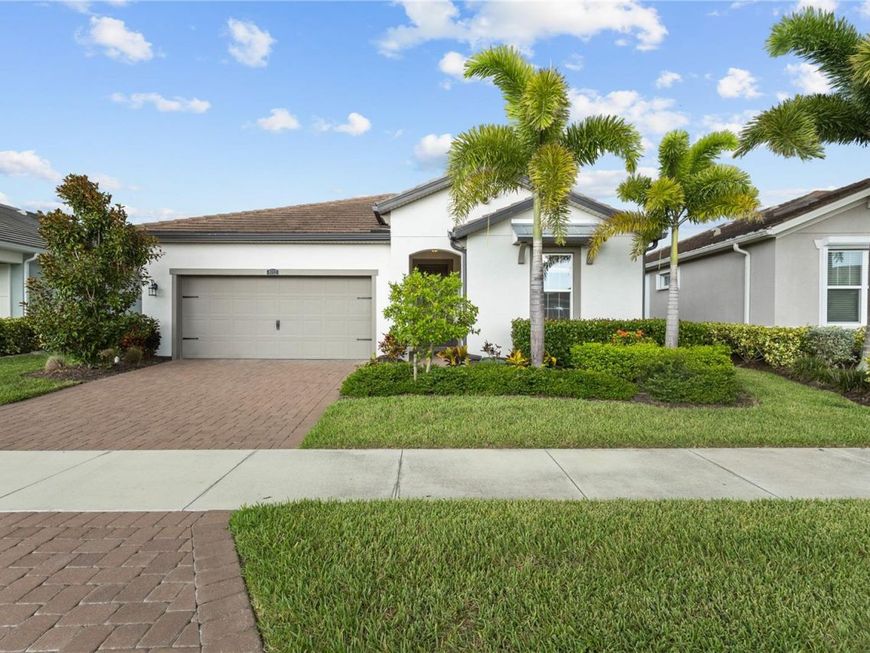
8712 Bay Meadow Drive Sarasota, FL 34238
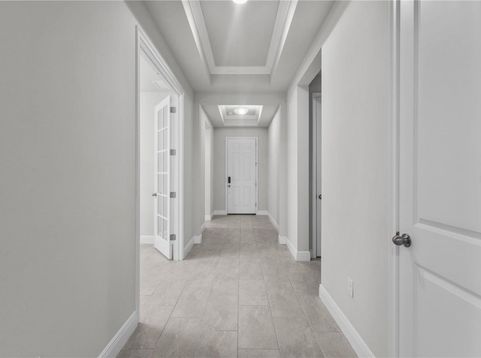
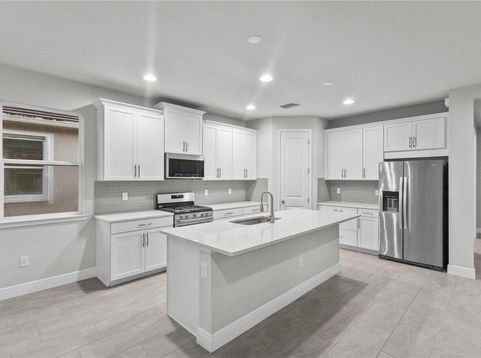
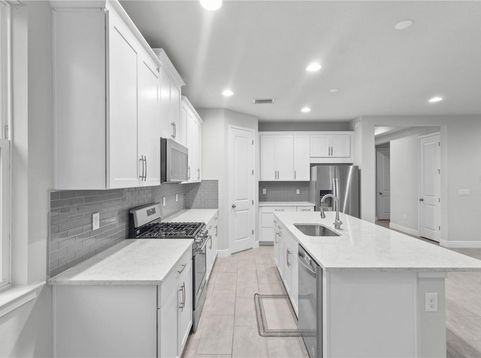
Welcome to this beautifully maintained Dawn model, offering 2 bedrooms, 2 bathrooms, a versatile den, and an inviting open-concept floor plan designed for effortless Florida living. Perfectly positioned to capture peaceful water views, this home combines comfort, style, and low-maintenance living within a desirable gated community.The spacious living and dining areas flow seamlessly into the well-appointed kitchen, creating an ideal space for both everyday living and entertaining. The kitchen offers ample cabinetry, generous counter space, and overlooks the main living areas, allowing you to stay connected with family and guests.The flexible den provides the perfect space for a home office, media room, hobby area, or additional guest accommodations. The thoughtfully designed split-bedroom layout offers privacy, with the spacious primary suite featuring tranquil water views, a large walk-in, custom closet, and an en-suite bathroom. A comfortable guest bedroom and second full bath provide an inviting retreat for family and visitors.Located in a gated, maintenance-free community, you'll enjoy an exceptional lifestyle with resort-style amenities, including a beautiful clubhouse, fitness center, resort-style pool and spa, pickleball and tennis courts, a cozy community firepit, and so much more. Plus, top-rated schools and the popular Legacy Trail are just moments away, while Sarasota's world-renowned beaches, shopping, dining, golf courses, and vibrant arts and cultural attractions are only a short drive away.

Baird & Warner New Client Care Team Agent Cell: 312.847.5702 Email
Property Details
Amenities
Feature Descriptions
Room Information
Location
See details and scored characteristics about this location.

Listing Office: MEDWAY REALTY

Member Participants (and their affiliated licensees, if applicable) shall indicate on their websites that IDX information is provided exclusively for consumers’ personal non-commercial use, that it may not be used for any purpose other than to identify prospective properties consumers may be interested in purchasing, that the data is deemed reliable but is not guaranteed by MLS GRID, and that the use of the MLS GRID Data may be subject to an end user license agreement prescribed by the Member Participant’s applicable MLS if any and as amended from time to time. MLS GRID may, at its discretion, require use of other disclaimers as necessary to protect Member Participant, and/or their MLS from liability.
Based on information submitted to the MLS GRID. All data is obtained from various sources and may not have been verified by broker or MLS GRID. Supplied Open House Information is subject to change without notice. All information should be independently reviewed and verified for accuracy. Properties may or may not be listed by the office/agent presenting the information.
Select a format below, new window will open and will prompt you to print.


AWARD WINNING SERVICES

GLOBAL REACH & HOME INSURANCE



WEBSITE AWARDS


Member Participants (and their affiliated licensees, if applicable) shall indicate on their websites that IDX information is provided exclusively for consumers’ personal non-commercial use, that it may not be used for any purpose other than to identify prospective properties consumers may be interested in purchasing, that the data is deemed reliable but is not guaranteed by MLS GRID, and that the use of the MLS GRID Data may be subject to an end user license agreement prescribed by the Member Participant’s applicable MLS if any and as amended from time to time. MLS GRID may, at its discretion, require use of other disclaimers as necessary to protect Member Participant, and/or their MLS from liability.
Based on information submitted to the MLS GRID. All data is obtained from various sources and may not have been verified by broker or MLS GRID. Supplied Open House Information is subject to change without notice. All information should be independently reviewed and verified for accuracy. Properties may or may not be listed by the office/agent presenting the information.
Privacy Policy / DMCA Notice / ADA Accessibility

