

Listing Office: @properties La Crosse
Listing Office Phone: (608) 781-2116
871 Valley View Dr Richland Center, WI 53581
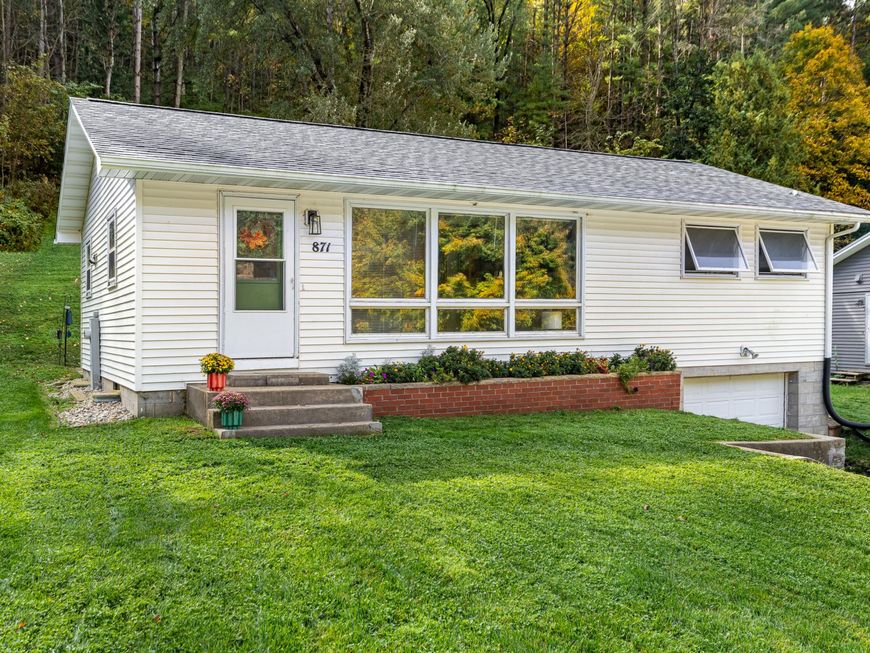
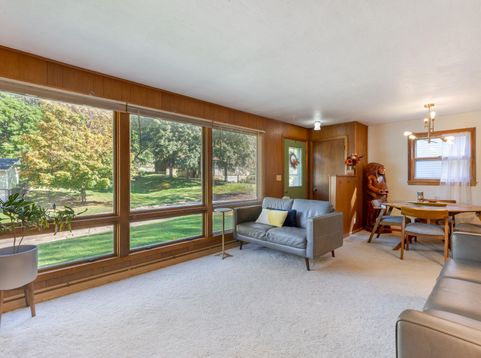
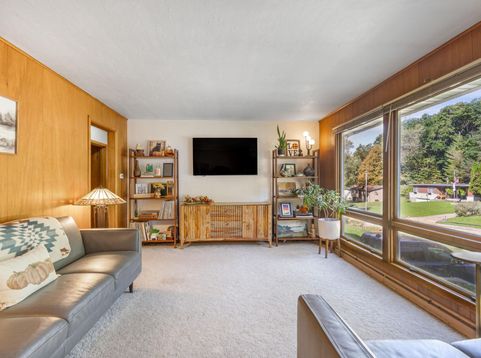
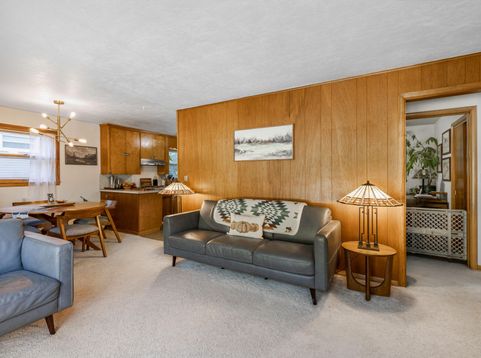
Picture the perfect sledding hill from your childhood. Then place it in your own backyard, surrounded by woods at the tippy top. Wildlife abounds here while you are still in town, close to every convenience! The interior offers a blast from the past with a perfectly functioning vintage stove and cooktop. Let's be real- they don't make them like they used to. Opportunities for family get togethers, sledding down the big hill on a snowy day then coming inside for warmth and some hot cocoa with extra marshmallows. Home is calling!

Baird & Warner New Client Care Team Agent Cell: 312.847.5702 Email
Property Details
Feature Descriptions
Room Information
Schools
Disclaimer: The accuracy of all information regardless of source, including but not limited to square footage and lot size, is deemed reliable but not guaranteed nor warranted and should be personally verified through personal inspection by and/or with the appropriate professionals.
Location
See details and scored characteristics about this location.
Select a format below, new window will open and will prompt you to print.


AWARD WINNING SERVICES


GLOBAL REACH & HOME INSURANCE



Information is supplied by seller and other third parties and has not been verified.
Listing data compilation and photo(s) © 2026 – Multiple Listing Service, Inc. – All Rights Reserved .
Data Source: Metro MLS
Privacy Policy / DMCA Notice / ADA Accessibility

