

Listing Office: Prime Realty Group
Listing Office Phone: (262) 657-7330
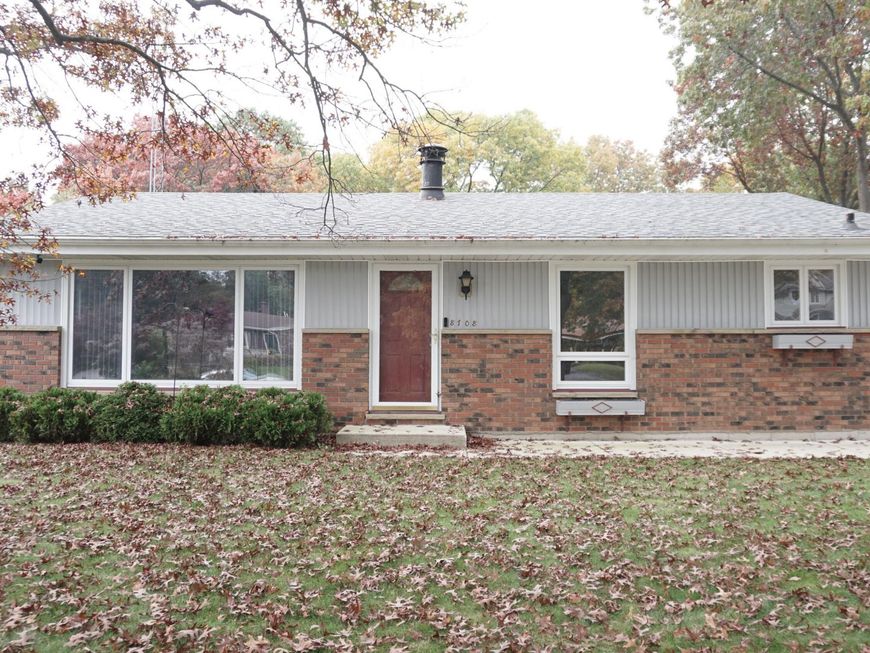
8708 2nd Ave Pleasant Prairie, WI 53158
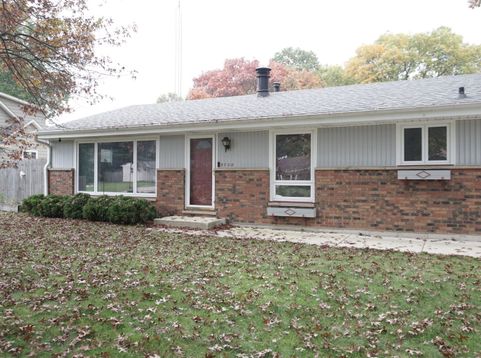
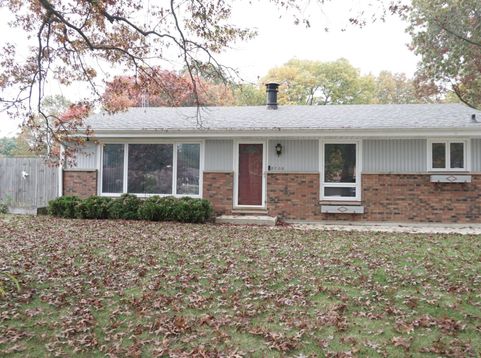
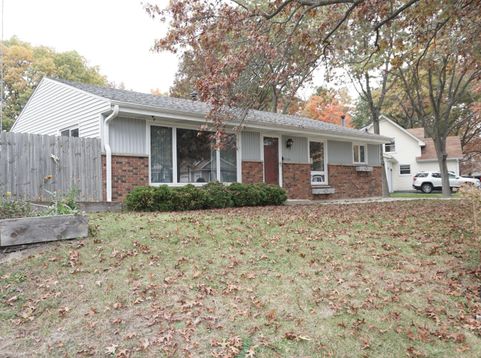
Rare opportunity available in PRESTIGIOUS CAROL BEACH ESTATES! Just blocks to Lake Michigan and walking trails to the sand dunes! 4 car tandem garage with vent for a wood stove. Maintenance free ranch style home with newer furnace, A/C, and water heater gives you peace of mind with no major expenses needed. Kitchen features granite countertops, stainless appliances and large dinette. Main bath has deep tub with tiled shower surround with recessed niche. Master bedroom offers large closet and bath with walk-in shower! 3rd main floor bedroom converted to first floor laundry that leads to oversized, up-north feeling family room with tons of windows and skylights allowing ample sunlight! Basement has egress window, rec room, dry bar area and 3rd bedroom with possibility of 4th if finished.

Baird & Warner New Client Care Team Agent Cell: 312.847.5702 Email
Property Details
Feature Descriptions
Room Information
Schools
Disclaimer: The accuracy of all information regardless of source, including but not limited to square footage and lot size, is deemed reliable but not guaranteed nor warranted and should be personally verified through personal inspection by and/or with the appropriate professionals.
Location
See details and scored characteristics about this location.
Select a format below, new window will open and will prompt you to print.


AWARD WINNING SERVICES


GLOBAL REACH & HOME INSURANCE



Information is supplied by seller and other third parties and has not been verified.
Listing data compilation and photo(s) © 2026 – Multiple Listing Service, Inc. – All Rights Reserved .
Data Source: Metro MLS
Privacy Policy / DMCA Notice / ADA Accessibility

