
87 Primrose Drive Dyer, IN 46311
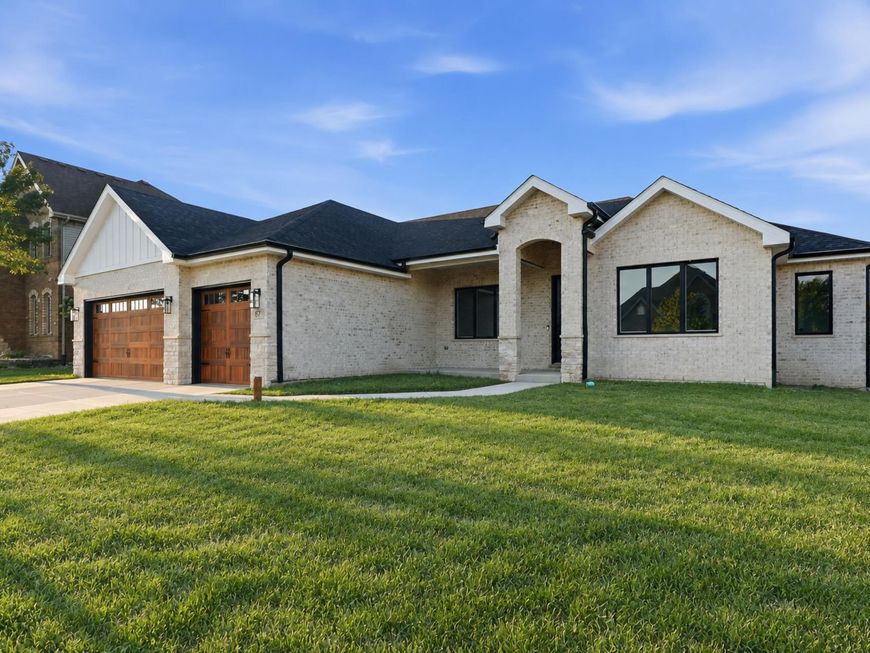
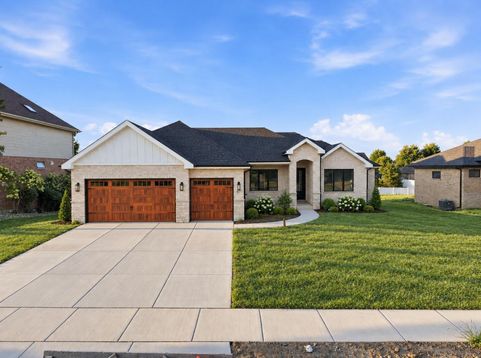
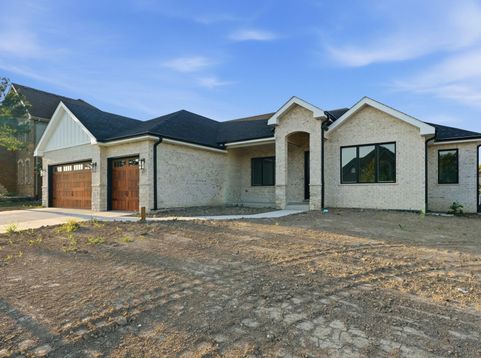
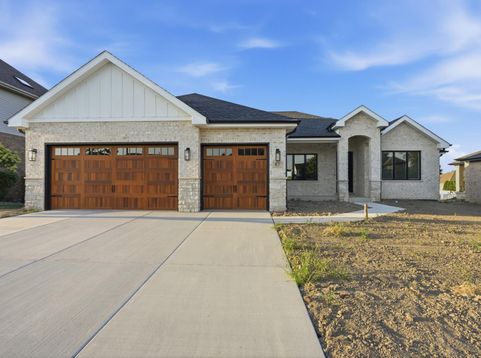
Single-level living gets an upgrade in this impressive new construction ranch, set on a generous sized lot and finished with details that stand out. A timeless brick and stone exterior, 3-car garage, Andersen windows, and Trex deck set the tone before you even step inside. The open interior features LVP flooring, a fireplace, and a spacious kitchen anchored by an oversized island with quartz countertops, stainless steel appliances, abundant cabinetry with soft-close doors and drawers, and a walk-in pantry. Each of the three bedrooms has its own walk-in closet, including the private primary suite with a beautifully finished bath featuring a custom tile shower, champagne fixtures, and double vanity. The laundry room offers additional convenience with its own utility sink. The full daylight basement offers incredible potential for additional living space with three egress windows and a roughed-in bathroom, ready for your future finishing ideas. A nearby park featuring pickleball courts, a walking trail, and playground adds to the appeal, while convenient access to major routes makes commuting easy. Brand new, beautifully appointed, and ready to call home. Some images have been virtually enhanced/staged.

Baird & Warner New Client Care Team Agent Cell: 312.847.5702 Email
Property Details
Amenities
Appliances
Feature Descriptions
Room Information
Schools
Disclaimer: The accuracy of all information regardless of source, including but not limited to square footage and lot size, is deemed reliable but not guaranteed nor warranted and should be personally verified through personal inspection by and/or with the appropriate professionals.
Location
See details and scored characteristics about this location.

Listing Office: Better Homes and Gardens Real
Listing Office Phone: (219) 365-8000

Member Participants (and their affiliated licensees, if applicable) shall indicate on their websites that IDX information is provided exclusively for consumers’ personal non-commercial use, that it may not be used for any purpose other than to identify prospective properties consumers may be interested in purchasing, that the data is deemed reliable but is not guaranteed by MLS GRID, and that the use of the MLS GRID Data may be subject to an end user license agreement prescribed by the Member Participant’s applicable MLS if any and as amended from time to time. MLS GRID may, at its discretion, require use of other disclaimers as necessary to protect Member Participant, and/or their MLS from liability.
Based on information submitted to the MLS GRID. All data is obtained from various sources and may not have been verified by broker or MLS GRID. Supplied Open House Information is subject to change without notice. All information should be independently reviewed and verified for accuracy. Properties may or may not be listed by the office/agent presenting the information.
Select a format below, new window will open and will prompt you to print.


AWARD WINNING SERVICES


GLOBAL REACH & HOME INSURANCE



Member Participants (and their affiliated licensees, if applicable) shall indicate on their websites that IDX information is provided exclusively for consumers’ personal non-commercial use, that it may not be used for any purpose other than to identify prospective properties consumers may be interested in purchasing, that the data is deemed reliable but is not guaranteed by MLS GRID, and that the use of the MLS GRID Data may be subject to an end user license agreement prescribed by the Member Participant’s applicable MLS if any and as amended from time to time. MLS GRID may, at its discretion, require use of other disclaimers as necessary to protect Member Participant, and/or their MLS from liability.
Based on information submitted to the MLS GRID. All data is obtained from various sources and may not have been verified by broker or MLS GRID. Supplied Open House Information is subject to change without notice. All information should be independently reviewed and verified for accuracy. Properties may or may not be listed by the office/agent presenting the information.
Greater Northwest Indiana Association of REALTORS®, Inc. Multiple Listing Service IDX data is copyrighted 2026 by the Greater Northwest Indiana Association of REALTORS®, Inc. All rights reserved.
Privacy Policy / DMCA Notice / ADA Accessibility

