
867 N May Street Chicago, IL 60642
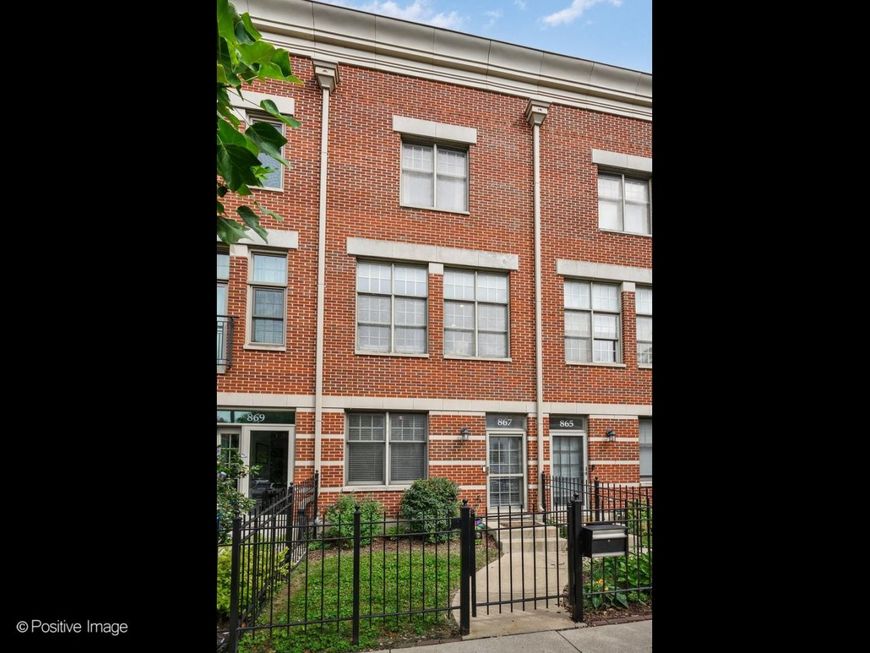
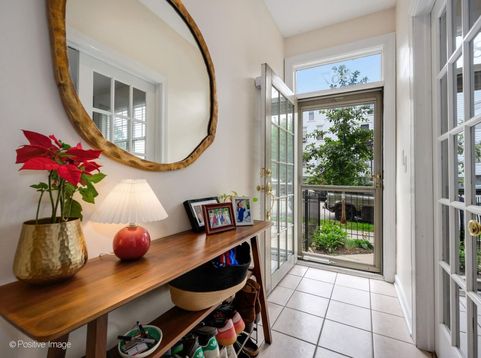
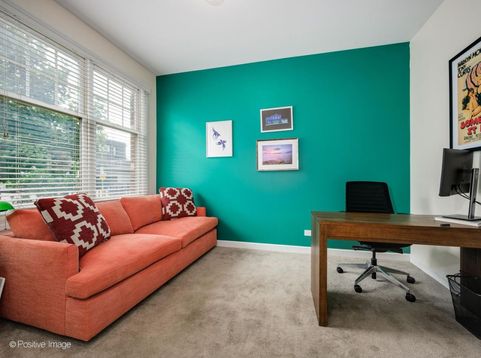
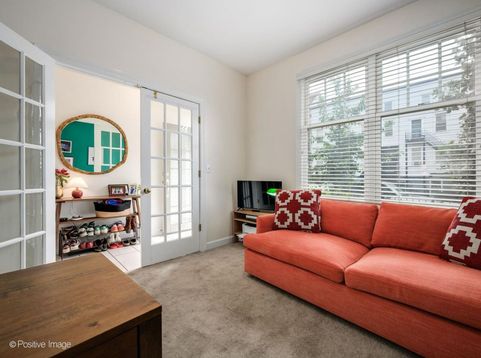
This stunning townhome in coveted St John's Park is the one you've been waiting for! This home lives like a single family home in one of Chicago's best communities and with a rooftop terrace that will blow you away! Enter the main level foyer and french doors lead you to the versatile third bedroom, which makes an ideal guest bed, office, workout space, or den and the roomy 1.5 car garage on this level provides parking plus handles your storage needs. Up one flight of stairs to the open concept kitchen/dining/living space, where you'll also find a powder room and laundry. Stainless steel appliances all new in 2021. Cozy up to the gas fireplace and admire the treetop views! There's also a deck off the kitchen for your bbq grill and a morning cup of coffee. The third floor houses the primary suite and 2nd bedroom, also with its own full bath. The primary en suite has been renovated to be your own personal spa oasis, showcasing a walk-in steam shower with the most gorgeous emerald green tile, towel warmer, and new dual vanity. The top floor leads you out to the roofdeck, featuring brilliant skyline views and newly replaced with trex decking and pergola. This expansive space, totaling well over 400 sf of outdoor space, is the ultimate for entertaining - divided into two large areas so you can have both a zone for dining and one for lounging/play. This floor has a large closet which can be used for storage or opened up if preferred, to fit your needs. Tucked away in its own quiet little nook of River West, this well-managed, friendly community offers a tranquil vibe right in the heart of the city. Outside of this, you're just moments away from incredible restaurants, parks, and entertainment options in Fulton Market, Wicker Park/Bucktown, River North and Goose Island (Salt Shed). Commuting could not be easier, with the Chicago Avenue Blue Line Stop located two blocks away, and minutes driving to the Kennedy Expressway. It's the best of Chicago living, right at your doorstep.

Baird & Warner New Client Care Team Agent Cell: 312.847.5702 Email
Property Details
Feature Descriptions
Room Information
Schools
Disclaimer: The accuracy of all information regardless of source, including but not limited to square footage and lot size, is deemed reliable but not guaranteed nor warranted and should be personally verified through personal inspection by and/or with the appropriate professionals.
Location
See details and scored characteristics about this location.

Listing Office: Compass
Listing Office Phone: 312-319-1168

Member Participants (and their affiliated licensees, if applicable) shall indicate on their websites that IDX information is provided exclusively for consumers’ personal non-commercial use, that it may not be used for any purpose other than to identify prospective properties consumers may be interested in purchasing, that the data is deemed reliable but is not guaranteed by MLS GRID, and that the use of the MLS GRID Data may be subject to an end user license agreement prescribed by the Member Participant’s applicable MLS if any and as amended from time to time. MLS GRID may, at its discretion, require use of other disclaimers as necessary to protect Member Participant, and/or their MLS from liability.
Based on information submitted to the MLS GRID. All data is obtained from various sources and may not have been verified by broker or MLS GRID. Supplied Open House Information is subject to change without notice. All information should be independently reviewed and verified for accuracy. Properties may or may not be listed by the office/agent presenting the information.
Select a format below, new window will open and will prompt you to print.


AWARD WINNING SERVICES


GLOBAL REACH & HOME INSURANCE



Member Participants (and their affiliated licensees, if applicable) shall indicate on their websites that IDX information is provided exclusively for consumers’ personal non-commercial use, that it may not be used for any purpose other than to identify prospective properties consumers may be interested in purchasing, that the data is deemed reliable but is not guaranteed by MLS GRID, and that the use of the MLS GRID Data may be subject to an end user license agreement prescribed by the Member Participant’s applicable MLS if any and as amended from time to time. MLS GRID may, at its discretion, require use of other disclaimers as necessary to protect Member Participant, and/or their MLS from liability.
Based on information submitted to the MLS GRID. All data is obtained from various sources and may not have been verified by broker or MLS GRID. Supplied Open House Information is subject to change without notice. All information should be independently reviewed and verified for accuracy. Properties may or may not be listed by the office/agent presenting the information.
Privacy Policy / DMCA Notice / ADA Accessibility

