
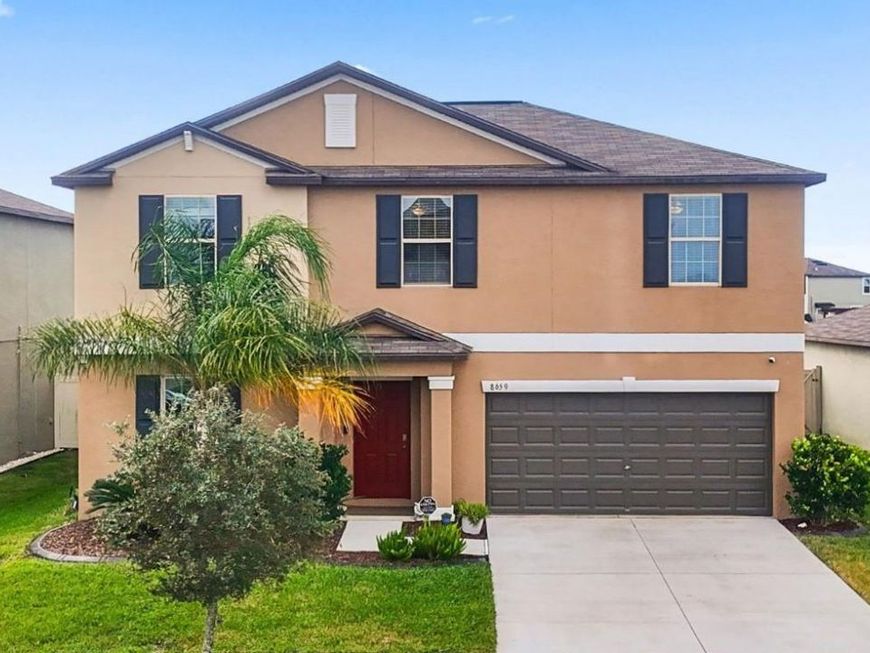
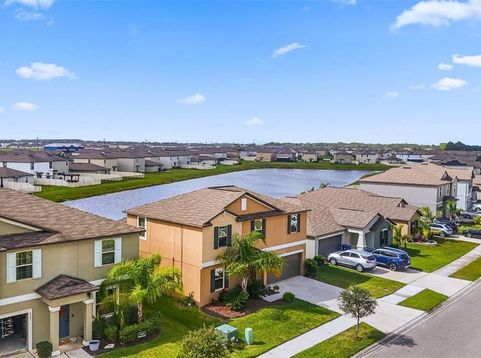


8659 Parsons Hill Boulevard Wesley Chapel, FL 33545
Welcome to 8659 Parsons Hill Blvd, a spacious 5-bedroom, 2.5-bath home offering 2,896 square feet of living space in the sought-after Epperson Lagoon community of Wesley Chapel! Built in 2020, this two-story home offers a comfortable and versatile floor plan with the primary suite conveniently located on the first floor and four additional bedrooms upstairs, providing plenty of room for guests, a home office, hobbies, or whatever suits your lifestyle.Step outside to enjoy a fully fenced backyard with two access gates, offering plenty of space for outdoor activities, entertaining, or simply relaxing. Additional features include a whole-home water softener, upgraded garbage disposal, and an existing ADT security camera system that will remain with the home.One of the highlights of living in Epperson is access to its incredible resort-style lagoon lifestyle! The centerpiece of the community is the stunning 7.5-acre Crystal Lagoon, featuring crystal-clear waters, sandy beaches, swimming, water activities, and plenty of opportunities to relax and enjoy the Florida sunshine. The community also features parks, trails, and outdoor recreational spaces.As an added bonus, the home is equipped with solar panels that the seller will pay off in full at closing, offering the next owner the potential for substantial savings on monthly electricity costs without assuming a solar loan.Conveniently situated in Wesley Chapel, with easy access to I-75, shopping, restaurants, entertainment, and the growing conveniences of the Tampa Bay area.With five bedrooms, a first-floor primary suite, a fenced backyard, valuable energy-saving features, and access to one of Wesley Chapel's most distinctive lagoon communities, this home offers a wonderful combination of space, comfort, and lifestyle. Schedule your private showing today!

Baird & Warner New Client Care Team Agent Cell: 312.847.5702 Email
Property Details
Amenities
Feature Descriptions
Room Information
Schools
Disclaimer: The accuracy of all information regardless of source, including but not limited to square footage and lot size, is deemed reliable but not guaranteed nor warranted and should be personally verified through personal inspection by and/or with the appropriate professionals.
Location
See details and scored characteristics about this location.

Listing Office: TRANS STATES REALTY

Member Participants (and their affiliated licensees, if applicable) shall indicate on their websites that IDX information is provided exclusively for consumers’ personal non-commercial use, that it may not be used for any purpose other than to identify prospective properties consumers may be interested in purchasing, that the data is deemed reliable but is not guaranteed by MLS GRID, and that the use of the MLS GRID Data may be subject to an end user license agreement prescribed by the Member Participant’s applicable MLS if any and as amended from time to time. MLS GRID may, at its discretion, require use of other disclaimers as necessary to protect Member Participant, and/or their MLS from liability.
Based on information submitted to the MLS GRID. All data is obtained from various sources and may not have been verified by broker or MLS GRID. Supplied Open House Information is subject to change without notice. All information should be independently reviewed and verified for accuracy. Properties may or may not be listed by the office/agent presenting the information.
Select a format below, new window will open and will prompt you to print.


AWARD WINNING SERVICES


GLOBAL REACH & HOME INSURANCE



Member Participants (and their affiliated licensees, if applicable) shall indicate on their websites that IDX information is provided exclusively for consumers’ personal non-commercial use, that it may not be used for any purpose other than to identify prospective properties consumers may be interested in purchasing, that the data is deemed reliable but is not guaranteed by MLS GRID, and that the use of the MLS GRID Data may be subject to an end user license agreement prescribed by the Member Participant’s applicable MLS if any and as amended from time to time. MLS GRID may, at its discretion, require use of other disclaimers as necessary to protect Member Participant, and/or their MLS from liability.
Based on information submitted to the MLS GRID. All data is obtained from various sources and may not have been verified by broker or MLS GRID. Supplied Open House Information is subject to change without notice. All information should be independently reviewed and verified for accuracy. Properties may or may not be listed by the office/agent presenting the information.
Privacy Policy / DMCA Notice / ADA Accessibility

