
8646 Foxborough Way Joliet, IL 60431
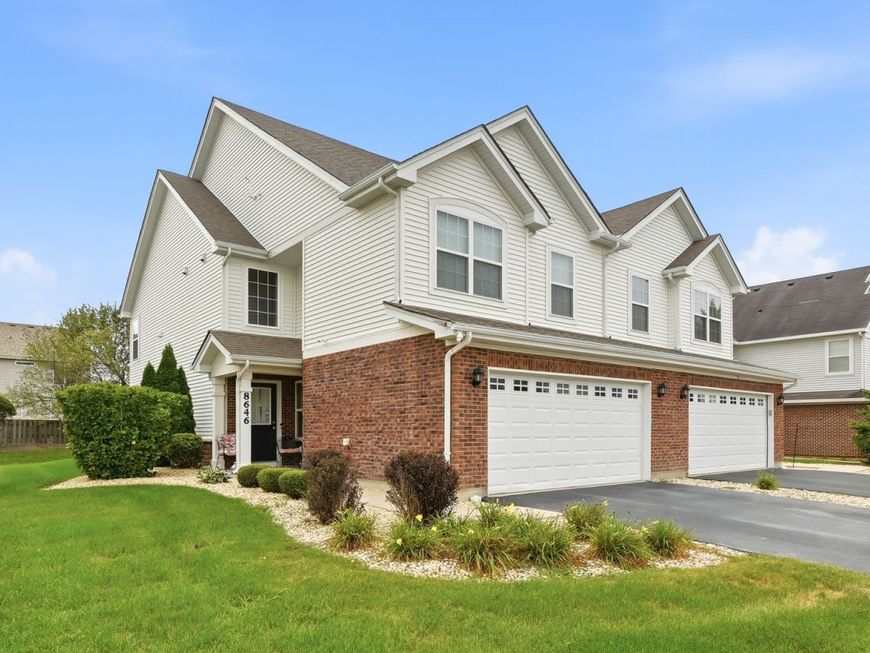
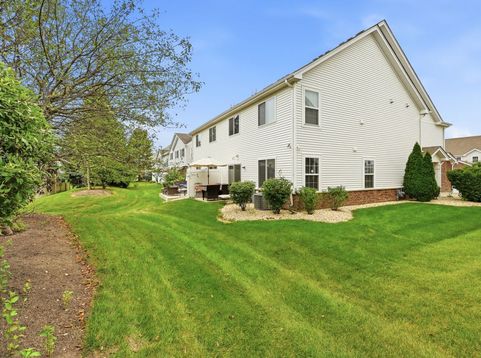
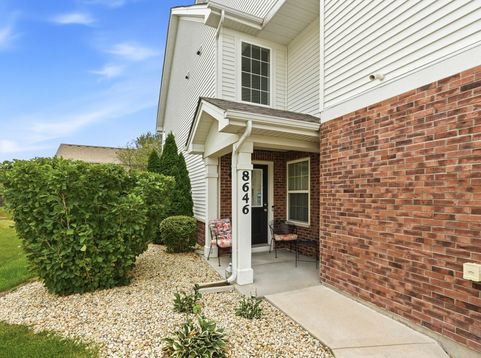
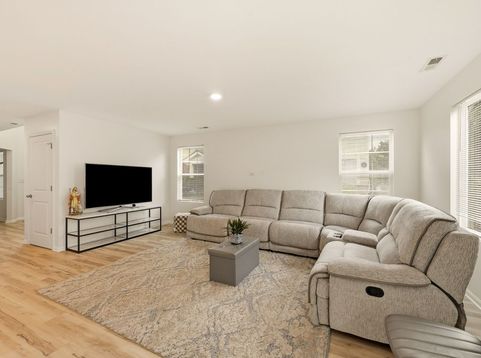
Welcome to this beautifully updated end-unit townhome in Windsor Ridge! Just 8 years young, this spacious home offers over 1,900 square feet of modern living with 4 bedrooms and 2.5 baths! The covered front porch offers a shady spot to relax or leave a package on a rainy day! Step inside and you are greeted by a dramatic foyer entry leading to the sunny main floor living space which feels fresh and inviting! You will love the neutral decor which is enhanced by luxury vinyl plank flooring thru-out the open concept design. The kitchen features stylish white cabinetry and stainless steel appliances, seamlessly flowing into the sun-filled dining and family rooms. A sliding glass door off the dining area opens to your private back patio, perfect for outdoor entertaining or relaxation. The first floor also includes a versatile office or den, ideal for those that work from home or prefer a quiet retreat. Upstairs features a split floor plan design with two of the four generously sized bedrooms located at the front of the home and the other two bedrooms located at the back of the home! The master suite offers a peaceful escape with a private bath, complete with a dual bowl vanity and a well organized walk-in closet. The home also features a first floor laundry room, complete with washer & dryer, and a separate mud room leading to the attached 2-car garage. Located within the highly acclaimed Plainfield 202 school district, this townhome/duplex combines comfort, style, and and space in an excellent location! Don't wait! Call today! This is a rare opportunity that may not last long! This is NOT a CONDO you will own your own lot! Seller to provide the existing survey.

Baird & Warner New Client Care Team Agent Cell: 312.847.5702 Email
Property Details
Feature Descriptions
Room Information
Schools
Disclaimer: The accuracy of all information regardless of source, including but not limited to square footage and lot size, is deemed reliable but not guaranteed nor warranted and should be personally verified through personal inspection by and/or with the appropriate professionals.
Location
See details and scored characteristics about this location.

Listing Office: Coldwell Banker Real Estate Group
Listing Office Phone: 630-896-3100

Member Participants (and their affiliated licensees, if applicable) shall indicate on their websites that IDX information is provided exclusively for consumers’ personal non-commercial use, that it may not be used for any purpose other than to identify prospective properties consumers may be interested in purchasing, that the data is deemed reliable but is not guaranteed by MLS GRID, and that the use of the MLS GRID Data may be subject to an end user license agreement prescribed by the Member Participant’s applicable MLS if any and as amended from time to time. MLS GRID may, at its discretion, require use of other disclaimers as necessary to protect Member Participant, and/or their MLS from liability.
Based on information submitted to the MLS GRID. All data is obtained from various sources and may not have been verified by broker or MLS GRID. Supplied Open House Information is subject to change without notice. All information should be independently reviewed and verified for accuracy. Properties may or may not be listed by the office/agent presenting the information.
Select a format below, new window will open and will prompt you to print.


AWARD WINNING SERVICES


GLOBAL REACH & HOME INSURANCE



Member Participants (and their affiliated licensees, if applicable) shall indicate on their websites that IDX information is provided exclusively for consumers’ personal non-commercial use, that it may not be used for any purpose other than to identify prospective properties consumers may be interested in purchasing, that the data is deemed reliable but is not guaranteed by MLS GRID, and that the use of the MLS GRID Data may be subject to an end user license agreement prescribed by the Member Participant’s applicable MLS if any and as amended from time to time. MLS GRID may, at its discretion, require use of other disclaimers as necessary to protect Member Participant, and/or their MLS from liability.
Based on information submitted to the MLS GRID. All data is obtained from various sources and may not have been verified by broker or MLS GRID. Supplied Open House Information is subject to change without notice. All information should be independently reviewed and verified for accuracy. Properties may or may not be listed by the office/agent presenting the information.
Privacy Policy / DMCA Notice / ADA Accessibility

