
8632 Monaghan Drive Tinley Park, IL 60487
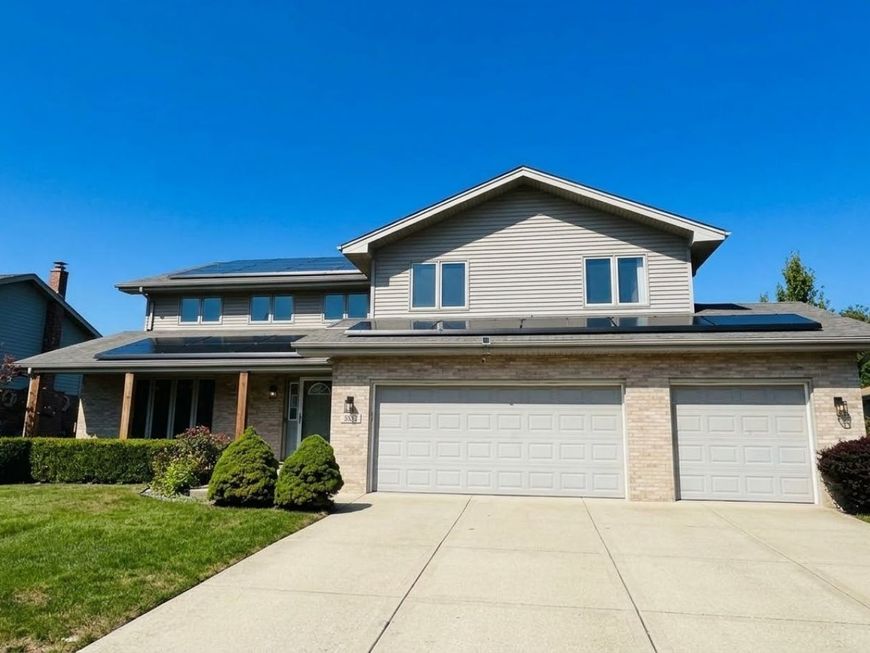
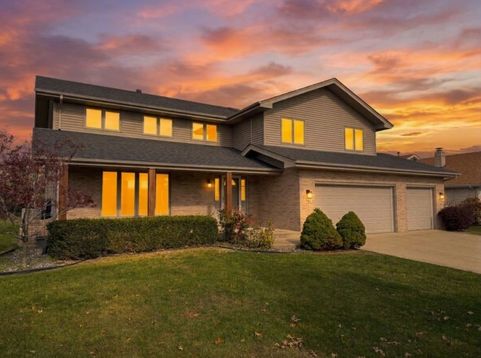
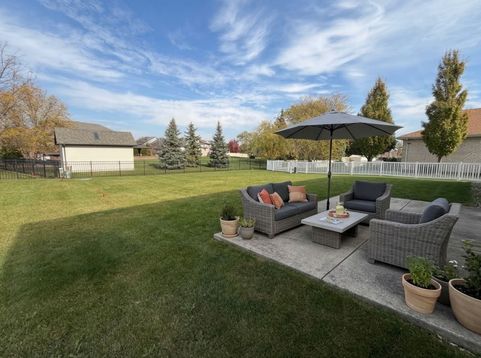
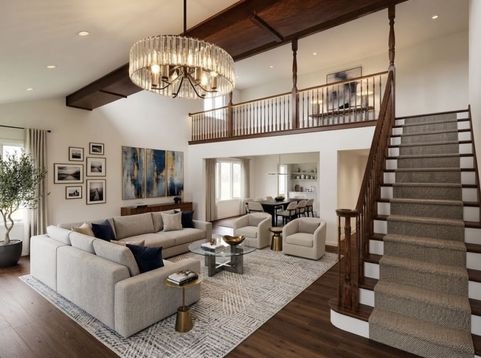
Welcome home! This beautifully appointed and spacious 5-bedroom home features 4 full bathrooms and a 3-car garage. This home is packed with new upgrades including brand new Smart SS appliances, completely refinished original hardwood flooring, all new lighting fixtures inside and outside, brand new roof, siding, gutters, front porch cedar pillars and fresh paint throughout. Upon entering, the striking two-story foyer reveals a stunning staircase leading up to an expansive loft. This south-facing home has natural light pouring in from all directions through quality casement-style windows. The formal living and dining rooms provide plenty of open space for entertaining. The kitchen is complete with granite countertops and a full backsplash, a large island and more. With wonderful views of the large backyard, the kitchen opens up to the family room with a cozy brick fireplace for family gatherings. Three of the five bedrooms each have an ensuite full bathroom, including a first-floor bedroom that can also serve as an in-home office or in-law suite. Upstairs, the primary suite features an ensuite bathroom with a walk-in shower, whirlpool tub, double-sink granite vanity and a beautiful vaulted ceiling. Another second-floor bedroom also has an ensuite full bathroom with a walk-in shower and whirlpool tub. Dual-zone HVAC system so temperature stays consistent throughout, controlled by Smart Google Nest Thermostat. A large unfinished basement offers a great layout to make your own. This home was built by quality builders and it shows! Top rated schools in District 161. Close to shopping and restaurants, with easy access to Metra and I-80. This is a must-see home in a beautiful and quiet neighborhood.

Baird & Warner New Client Care Team Agent Cell: 312.847.5702 Email
Property Details
Feature Descriptions
Room Information
Schools
Disclaimer: The accuracy of all information regardless of source, including but not limited to square footage and lot size, is deemed reliable but not guaranteed nor warranted and should be personally verified through personal inspection by and/or with the appropriate professionals.
Location
See details and scored characteristics about this location.

Listing Office: Charles Rutenberg Realty of IL
Listing Office Phone: 630-929-1100

Member Participants (and their affiliated licensees, if applicable) shall indicate on their websites that IDX information is provided exclusively for consumers’ personal non-commercial use, that it may not be used for any purpose other than to identify prospective properties consumers may be interested in purchasing, that the data is deemed reliable but is not guaranteed by MLS GRID, and that the use of the MLS GRID Data may be subject to an end user license agreement prescribed by the Member Participant’s applicable MLS if any and as amended from time to time. MLS GRID may, at its discretion, require use of other disclaimers as necessary to protect Member Participant, and/or their MLS from liability.
Based on information submitted to the MLS GRID. All data is obtained from various sources and may not have been verified by broker or MLS GRID. Supplied Open House Information is subject to change without notice. All information should be independently reviewed and verified for accuracy. Properties may or may not be listed by the office/agent presenting the information.
Select a format below, new window will open and will prompt you to print.


AWARD WINNING SERVICES


GLOBAL REACH & HOME INSURANCE



Member Participants (and their affiliated licensees, if applicable) shall indicate on their websites that IDX information is provided exclusively for consumers’ personal non-commercial use, that it may not be used for any purpose other than to identify prospective properties consumers may be interested in purchasing, that the data is deemed reliable but is not guaranteed by MLS GRID, and that the use of the MLS GRID Data may be subject to an end user license agreement prescribed by the Member Participant’s applicable MLS if any and as amended from time to time. MLS GRID may, at its discretion, require use of other disclaimers as necessary to protect Member Participant, and/or their MLS from liability.
Based on information submitted to the MLS GRID. All data is obtained from various sources and may not have been verified by broker or MLS GRID. Supplied Open House Information is subject to change without notice. All information should be independently reviewed and verified for accuracy. Properties may or may not be listed by the office/agent presenting the information.
Privacy Policy / DMCA Notice / ADA Accessibility

