

Listing Office: Shorewest Realtors, Inc.
8631 N Servite Dr, Unit 116 Milwaukee, WI 53223
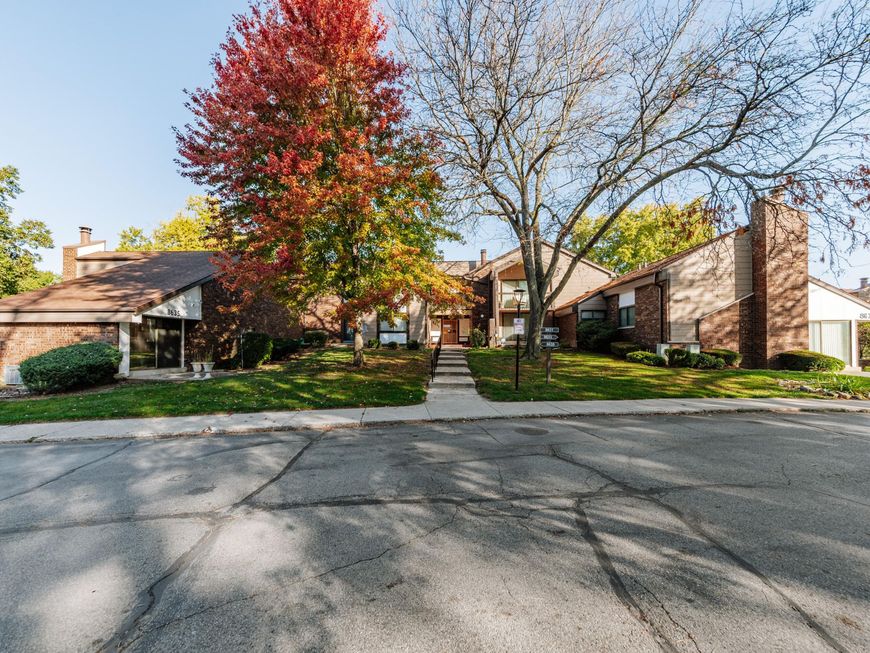
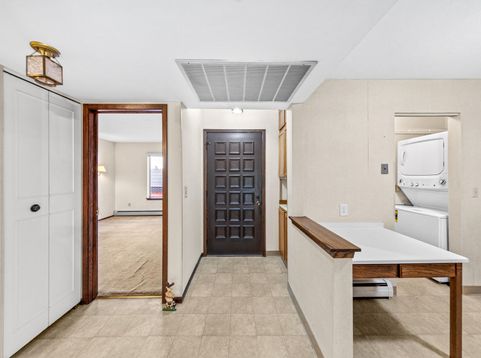
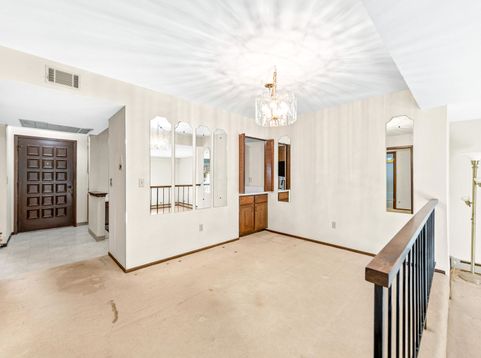
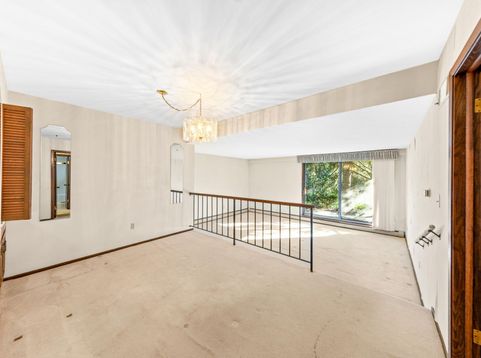
Stellar opportunity for this Servite Woods Condominium Homes condo. This main floor ranch unit features 2 bedrooms and 2 bathrooms with 1 nearby underground heated space and a storage locker. Private entrance w/foyer. Great floor plan with formal dining room open to great room which leads to a semi-private patio. Primary suite includes a full bathroom w/walk-in shower & large walk-in closet. The association offers a community clubhouse, outdoor pool & pond w/water fountain and tree-lined green spaces. Condo dues include sewer, water, hot water, heat, common area insurance & maintenance, replacement reserve, trash, pool service, parking, snow removal & lawn maintenance. This unit needs some updating & new carpeting. Professionally cleaned & ready to go! Being sold ''As-Is''

Baird & Warner New Client Care Team Agent Cell: 312.847.5702 Email
Property Details
Feature Descriptions
Room Information
Schools
Disclaimer: The accuracy of all information regardless of source, including but not limited to square footage and lot size, is deemed reliable but not guaranteed nor warranted and should be personally verified through personal inspection by and/or with the appropriate professionals.
Location
See details and scored characteristics about this location.
Select a format below, new window will open and will prompt you to print.


AWARD WINNING SERVICES


GLOBAL REACH & HOME INSURANCE



Information is supplied by seller and other third parties and has not been verified.
Listing data compilation and photo(s) © 2026 – Multiple Listing Service, Inc. – All Rights Reserved .
Data Source: Metro MLS
Privacy Policy / DMCA Notice / ADA Accessibility

