
8621 E 2100 North Road Carlock, IL 61725
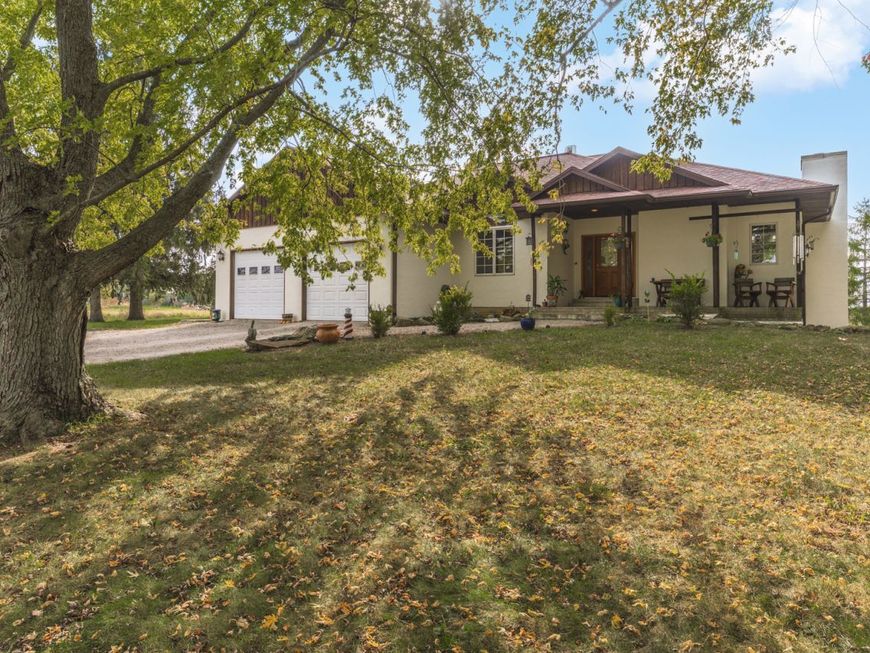
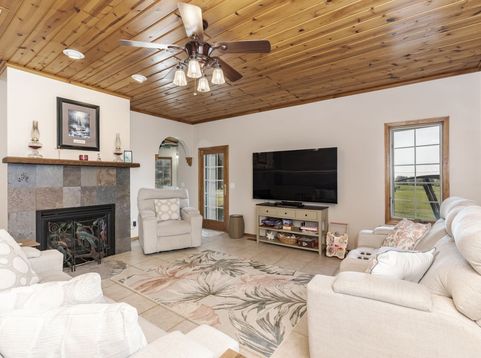
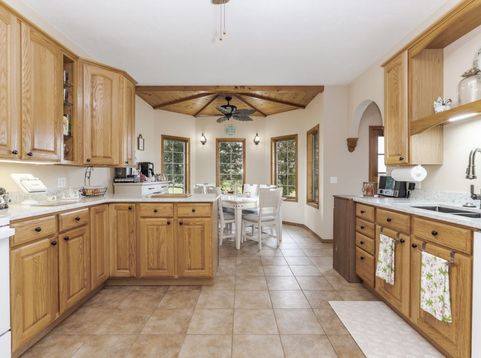
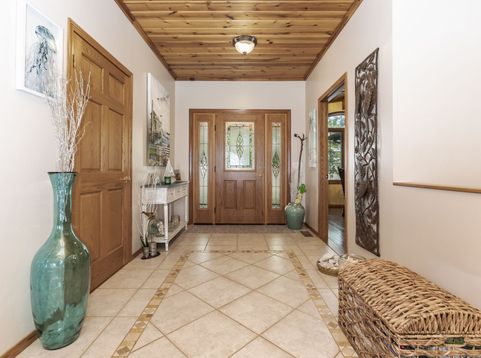
Come live the dream on this Plus 6 acre, Walk-Out Ranch, Custom Built home. You will love all the natural light, and the thoughtful open layout. The large Primary Suite with so many added features that include large shower, double sink and a bidet. You will enjoy your quiet time by the windows in your eat in kitchen for your morning coffee. The large dining room is perfect for entertaining. The 4th bedroom upstairs is currently being used as an office. There are lots of hand-crafted woodwork in this home that you will appreciate. This home features 2 bedrooms and 2 baths on the main level and 2 bedrooms with a full bath on the lower level. There is a Fireplace kit ready to be installed valued around 8k for the lower level. The family room downstairs has been drywalled and is just waiting for you to pick out your flooring and make it your own. Also, a Machine Shed 40 x 60 with a concrete floor and heated workshop is a wonderful addition to this homestead. The seller just added new Quartz countertops, new refrigerator, new washer and dryer, shelving in the pantry, and some lighting, new mantel on upstairs fireplace. The exterior was just painted as well as some interior. Step outside and enjoy your private patio off the walk out, or your covered porch! You will fall in love with this home the minute you walk in!

Baird & Warner New Client Care Team Agent Cell: 312.847.5702 Email
Property Details
Amenities
Feature Descriptions
Room Information
Schools
Disclaimer: The accuracy of all information regardless of source, including but not limited to square footage and lot size, is deemed reliable but not guaranteed nor warranted and should be personally verified through personal inspection by and/or with the appropriate professionals.
Location
See details and scored characteristics about this location.

Listing Office: RE/MAX Choice
Listing Office Phone: 309-664-8500

Member Participants (and their affiliated licensees, if applicable) shall indicate on their websites that IDX information is provided exclusively for consumers’ personal non-commercial use, that it may not be used for any purpose other than to identify prospective properties consumers may be interested in purchasing, that the data is deemed reliable but is not guaranteed by MLS GRID, and that the use of the MLS GRID Data may be subject to an end user license agreement prescribed by the Member Participant’s applicable MLS if any and as amended from time to time. MLS GRID may, at its discretion, require use of other disclaimers as necessary to protect Member Participant, and/or their MLS from liability.
Based on information submitted to the MLS GRID. All data is obtained from various sources and may not have been verified by broker or MLS GRID. Supplied Open House Information is subject to change without notice. All information should be independently reviewed and verified for accuracy. Properties may or may not be listed by the office/agent presenting the information.
Select a format below, new window will open and will prompt you to print.


AWARD WINNING SERVICES


GLOBAL REACH & HOME INSURANCE



Member Participants (and their affiliated licensees, if applicable) shall indicate on their websites that IDX information is provided exclusively for consumers’ personal non-commercial use, that it may not be used for any purpose other than to identify prospective properties consumers may be interested in purchasing, that the data is deemed reliable but is not guaranteed by MLS GRID, and that the use of the MLS GRID Data may be subject to an end user license agreement prescribed by the Member Participant’s applicable MLS if any and as amended from time to time. MLS GRID may, at its discretion, require use of other disclaimers as necessary to protect Member Participant, and/or their MLS from liability.
Based on information submitted to the MLS GRID. All data is obtained from various sources and may not have been verified by broker or MLS GRID. Supplied Open House Information is subject to change without notice. All information should be independently reviewed and verified for accuracy. Properties may or may not be listed by the office/agent presenting the information.
Privacy Policy / DMCA Notice / ADA Accessibility

