

Listing Office: Only Real Estate Group
Listing Office Phone: (262) 833-5105
8609 Fox Haven Chase St Sturtevant, WI 53177
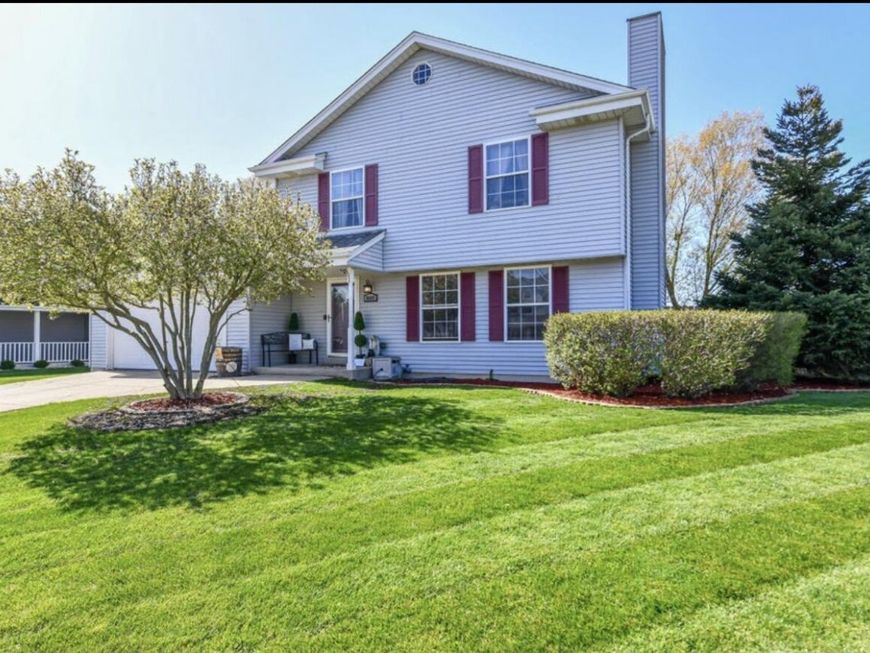
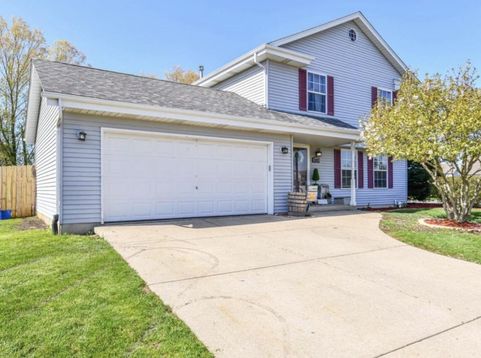
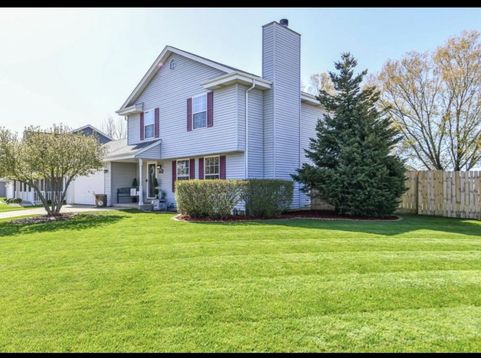
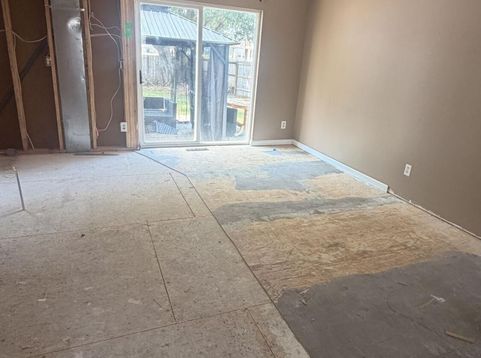
Investor Special - Cash Buyers Only! 🔥Unlock the potential of this incredible opportunity! This 3-bedroom, 2.5-bath Colonial offers outstanding value with very little work needed to bring it to its full potential. The home's major components are solid, giving you a strong foundation for your investment🏡 3 bedrooms, 2.5 bathrooms🛏️ Spacious primary suite🚗 Attached 2-car garage🏠 Brand-new roof (completed this year)🌳 Huge fenced-in backyard🐔 New chicken coop🎉 Trampoline included💰 Estimated After-Repair Value (ARV): $450,000-$460,000Whether you're an investor looking for your next flip or a buyer ready to build instant equity, this hom

Baird & Warner New Client Care Team Agent Cell: 312.847.5702 Email
Property Details
Feature Descriptions
Room Information
Schools
Disclaimer: The accuracy of all information regardless of source, including but not limited to square footage and lot size, is deemed reliable but not guaranteed nor warranted and should be personally verified through personal inspection by and/or with the appropriate professionals.
Location
See details and scored characteristics about this location.
Select a format below, new window will open and will prompt you to print.


AWARD WINNING SERVICES


GLOBAL REACH & HOME INSURANCE



Information is supplied by seller and other third parties and has not been verified.
Listing data compilation and photo(s) © 2026 – Multiple Listing Service, Inc. – All Rights Reserved .
Data Source: Metro MLS
Privacy Policy / DMCA Notice / ADA Accessibility

