
860 N Lake Shore Drive, Unit 13L Chicago, IL 60611
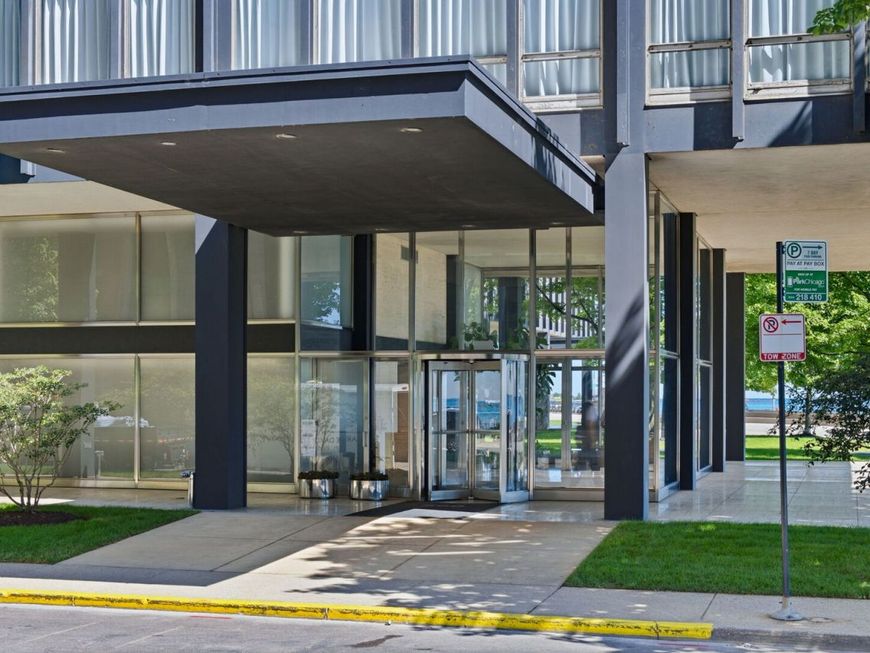
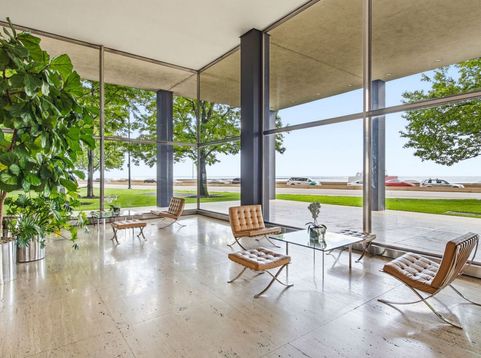
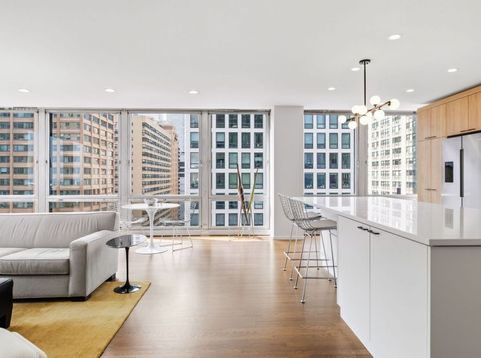
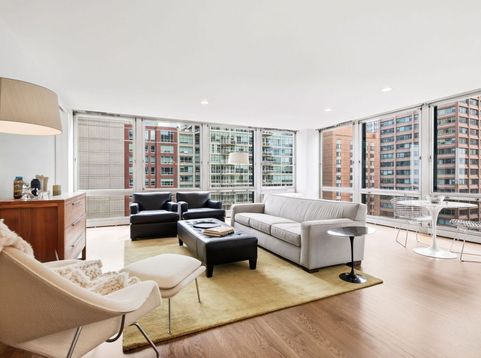
A thoughtful modern renovation within one of Chicago's most significant works of residential architecture. This southwest corner 3-bed, 2-bath residence has been completely reimagined for contemporary living while honoring the original vision of Mies van der Rohe. Completed in 2026, the renovation touches virtually every element of the home while preserving the integrity of the original floor plan. Inspired by Mies' principle of less is more, the interiors favor clean lines, purposeful materials and an uncluttered sense of space. The living and dining areas are framed by the home's original floor-to-ceiling aluminum windows, maintaining the unmistakable connection between interior space and the building's steel-and-glass architecture. Southwest exposure brings abundant afternoon light, city and lake views, and beautiful sunsets. The redesigned kitchen pairs custom cabinetry with stone countertops and a streamlined layout that integrates naturally with the surrounding living spaces. The primary suite offers a particularly peaceful retreat, with a spa-like, hotel-inspired design that brings the vanity and bathing spaces into the larger composition of the room. The open arrangement creates a calm, seamless environment with the feel of a thoughtfully designed private suite. The second bath has been similarly reimagined with a restrained, modern approach. Set within Mies van der Rohe's landmark 860-880 Lake Shore Drive towers-historically nicknamed Chicago's Glass Houses-the residence offers a rare opportunity to experience an icon of modern architecture in a home carefully adapted for how we live today. An exceptional lakefront location places the lakefront trail and beaches, Michigan Avenue, dining, shopping and the cultural attractions of the Near North Side within easy reach.

Baird & Warner New Client Care Team Agent Cell: 312.847.5702 Email
Property Details
Feature Descriptions
Room Information
Schools
Disclaimer: The accuracy of all information regardless of source, including but not limited to square footage and lot size, is deemed reliable but not guaranteed nor warranted and should be personally verified through personal inspection by and/or with the appropriate professionals.
Location
See details and scored characteristics about this location.

Listing Office: Compass
Listing Office Phone: 773-466-7150

Member Participants (and their affiliated licensees, if applicable) shall indicate on their websites that IDX information is provided exclusively for consumers’ personal non-commercial use, that it may not be used for any purpose other than to identify prospective properties consumers may be interested in purchasing, that the data is deemed reliable but is not guaranteed by MLS GRID, and that the use of the MLS GRID Data may be subject to an end user license agreement prescribed by the Member Participant’s applicable MLS if any and as amended from time to time. MLS GRID may, at its discretion, require use of other disclaimers as necessary to protect Member Participant, and/or their MLS from liability.
Based on information submitted to the MLS GRID. All data is obtained from various sources and may not have been verified by broker or MLS GRID. Supplied Open House Information is subject to change without notice. All information should be independently reviewed and verified for accuracy. Properties may or may not be listed by the office/agent presenting the information.
Select a format below, new window will open and will prompt you to print.


AWARD WINNING SERVICES


GLOBAL REACH & HOME INSURANCE



Member Participants (and their affiliated licensees, if applicable) shall indicate on their websites that IDX information is provided exclusively for consumers’ personal non-commercial use, that it may not be used for any purpose other than to identify prospective properties consumers may be interested in purchasing, that the data is deemed reliable but is not guaranteed by MLS GRID, and that the use of the MLS GRID Data may be subject to an end user license agreement prescribed by the Member Participant’s applicable MLS if any and as amended from time to time. MLS GRID may, at its discretion, require use of other disclaimers as necessary to protect Member Participant, and/or their MLS from liability.
Based on information submitted to the MLS GRID. All data is obtained from various sources and may not have been verified by broker or MLS GRID. Supplied Open House Information is subject to change without notice. All information should be independently reviewed and verified for accuracy. Properties may or may not be listed by the office/agent presenting the information.
Privacy Policy / DMCA Notice / ADA Accessibility

