
860 Hickory Avenue Orange City, FL 32763
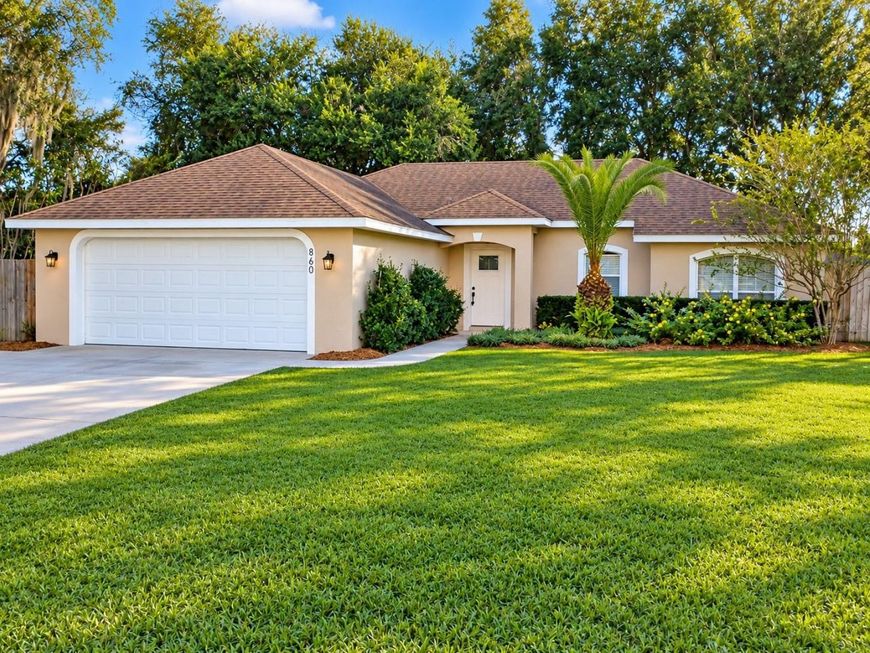
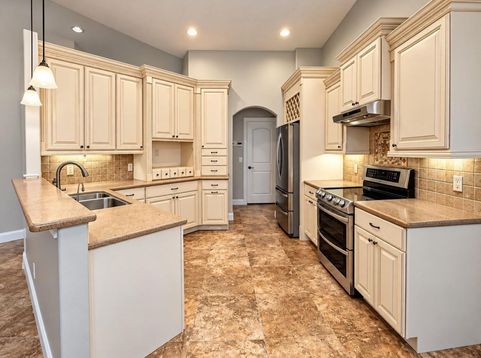
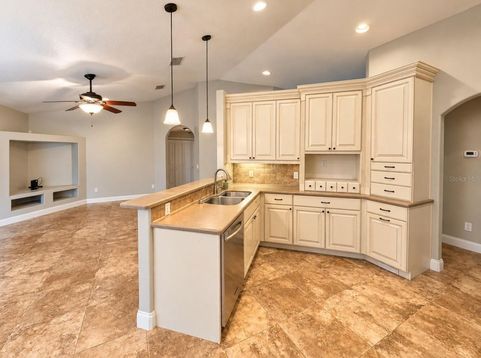
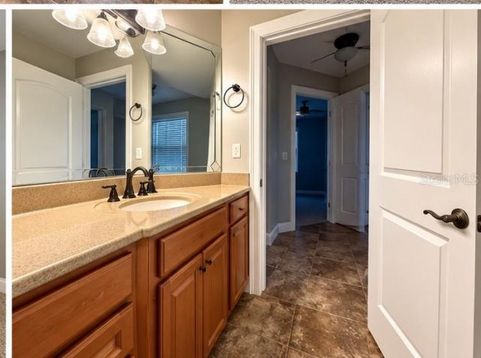
Welcome to this beautifully maintained home in Orange City offering an exceptional combination of comfort, functionality, and thoughtful upgrades. This inviting home features an open floor plan with spacious living and dining areas, abundant natural light, and attractive flooring throughout. The well appointed kitchen showcases custom cabinetry with decorative crown molding, stainless steel appliances, generous counter space, a breakfast bar, and stylish pendant lighting. The spacious primary suite features a custom walk-in closet with built-in shelving, drawers, and ample storage. The primary bathroom offers a jetted soaking tub, separate tiled walk-in shower, and an additional bathroom for added comfort. Additional features include a roof replaced in 2018, a central vacuum system, an in-wall pest control system with tubing throughout the home, an installed security system, and a dedicated technology center in the two-car garage. The property also features an underground 250-gallon propane tank with connections for the oven, dryer, water heater, and rear porch, providing added flexibility and convenience. Step outside to discover a beautifully landscaped, fully fenced backyard with mature shade trees, lush greenery, and plenty of room for outdoor enjoyment. The covered rear lanai provides a relaxing space overlooking the yard, while the dedicated fire pit area offers an inviting setting for outdoor gatherings. With its attractive interior finishes, practical features, spacious outdoor living areas, and convenient Orange City location, this home offers a wonderful opportunity for buyers seeking comfort, privacy, and functionality. Schedule your private showing today!

Baird & Warner New Client Care Team Agent Cell: 312.847.5702 Email
Property Details
Amenities
Feature Descriptions
Room Information
Location
See details and scored characteristics about this location.

Listing Office: ASSIST-2-SELL

Member Participants (and their affiliated licensees, if applicable) shall indicate on their websites that IDX information is provided exclusively for consumers’ personal non-commercial use, that it may not be used for any purpose other than to identify prospective properties consumers may be interested in purchasing, that the data is deemed reliable but is not guaranteed by MLS GRID, and that the use of the MLS GRID Data may be subject to an end user license agreement prescribed by the Member Participant’s applicable MLS if any and as amended from time to time. MLS GRID may, at its discretion, require use of other disclaimers as necessary to protect Member Participant, and/or their MLS from liability.
Based on information submitted to the MLS GRID. All data is obtained from various sources and may not have been verified by broker or MLS GRID. Supplied Open House Information is subject to change without notice. All information should be independently reviewed and verified for accuracy. Properties may or may not be listed by the office/agent presenting the information.
Select a format below, new window will open and will prompt you to print.


AWARD WINNING SERVICES


GLOBAL REACH & HOME INSURANCE



Member Participants (and their affiliated licensees, if applicable) shall indicate on their websites that IDX information is provided exclusively for consumers’ personal non-commercial use, that it may not be used for any purpose other than to identify prospective properties consumers may be interested in purchasing, that the data is deemed reliable but is not guaranteed by MLS GRID, and that the use of the MLS GRID Data may be subject to an end user license agreement prescribed by the Member Participant’s applicable MLS if any and as amended from time to time. MLS GRID may, at its discretion, require use of other disclaimers as necessary to protect Member Participant, and/or their MLS from liability.
Based on information submitted to the MLS GRID. All data is obtained from various sources and may not have been verified by broker or MLS GRID. Supplied Open House Information is subject to change without notice. All information should be independently reviewed and verified for accuracy. Properties may or may not be listed by the office/agent presenting the information.
Privacy Policy / DMCA Notice / ADA Accessibility

