
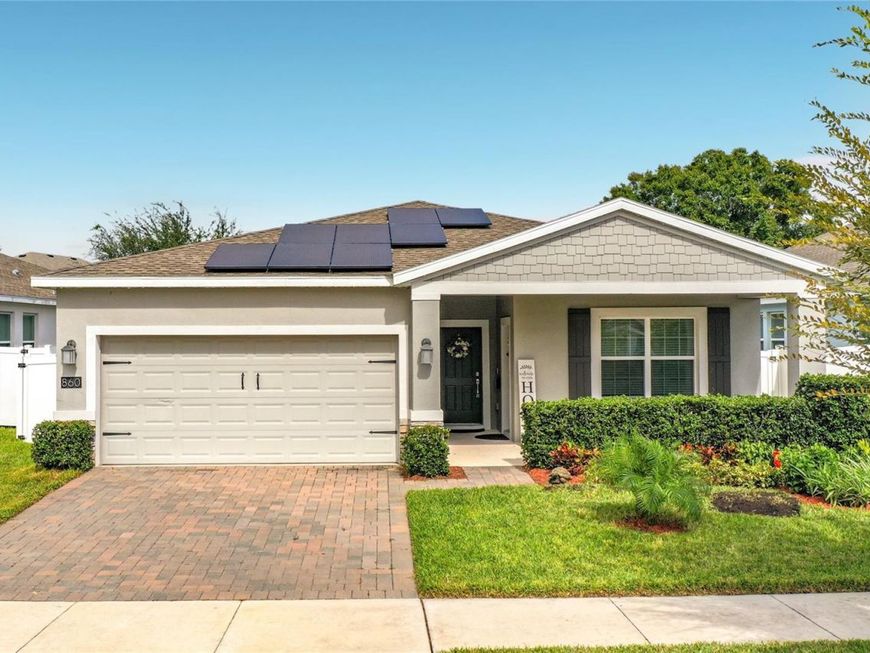
860 Carmillion Ct Groveland, FL 34736
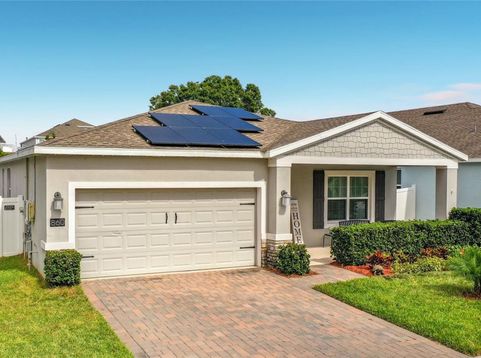
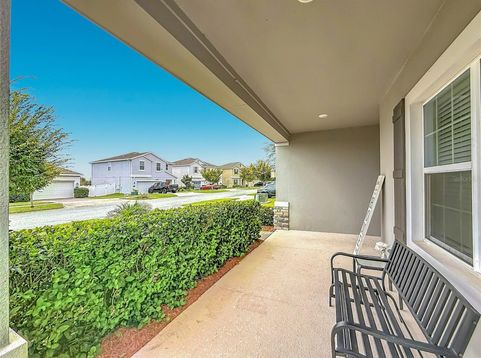
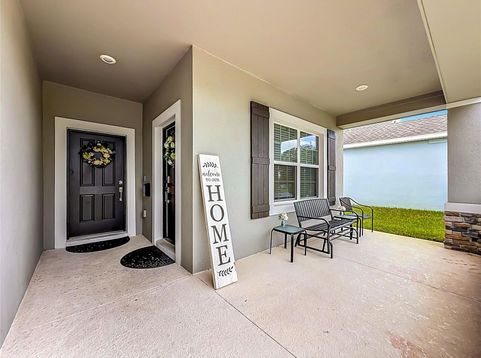
WELCOME HOME! Beautiful 3-bedroom, 2-bathroom home for rent in Groveland! RENT INCLUDES: ELECTRICITY, WATER, GARBAGE COLLECTION, AND lawn and landscaping maintenance, subject to lease terms and applicable usage provisions. This newer home offers a spacious, functional layout with modern upgrades and plenty of storage. Features include an attached 2-car garage, dedicated office with two full walls of 8' built-in storage, cozy breakfast nook, and customizable Govee smart lighting. Enjoy outdoor living with a private backyard, screened-in back porch, concrete lanai and patio, outdoor lighting, and storage shed - it is truly an oasis. The garage includes heavy-duty shelving and Rubbermaid FastTrack organization rails for added convenience. The neighborhood features a waterfront park with a picnic area, perfect for enjoying the outdoors. Conveniently located approximately 10 minutes from Clermont Waterfront Park, with easy access to downtown Clermont restaurants, shopping, grocery stores, entertainment, and major roadways. As an added bonus Cherry Lake Park is nearby, featuring a large destination playground, outdoor fitness court, basketball court, picnic and shaded areas, pavilion, and open green space for recreation and community gatherings. Call today to schedule a private tour!

Baird & Warner New Client Care Team Agent Cell: 312.847.5702 Email
Property Details
Amenities
Feature Descriptions
Room Information
Location
See details and scored characteristics about this location.

Listing Office: CENTURY 21 MYERS ROSE REALTY

Member Participants (and their affiliated licensees, if applicable) shall indicate on their websites that IDX information is provided exclusively for consumers’ personal non-commercial use, that it may not be used for any purpose other than to identify prospective properties consumers may be interested in purchasing, that the data is deemed reliable but is not guaranteed by MLS GRID, and that the use of the MLS GRID Data may be subject to an end user license agreement prescribed by the Member Participant’s applicable MLS if any and as amended from time to time. MLS GRID may, at its discretion, require use of other disclaimers as necessary to protect Member Participant, and/or their MLS from liability.
Based on information submitted to the MLS GRID. All data is obtained from various sources and may not have been verified by broker or MLS GRID. Supplied Open House Information is subject to change without notice. All information should be independently reviewed and verified for accuracy. Properties may or may not be listed by the office/agent presenting the information.
Select a format below, new window will open and will prompt you to print.


AWARD WINNING SERVICES


GLOBAL REACH & HOME INSURANCE



Member Participants (and their affiliated licensees, if applicable) shall indicate on their websites that IDX information is provided exclusively for consumers’ personal non-commercial use, that it may not be used for any purpose other than to identify prospective properties consumers may be interested in purchasing, that the data is deemed reliable but is not guaranteed by MLS GRID, and that the use of the MLS GRID Data may be subject to an end user license agreement prescribed by the Member Participant’s applicable MLS if any and as amended from time to time. MLS GRID may, at its discretion, require use of other disclaimers as necessary to protect Member Participant, and/or their MLS from liability.
Based on information submitted to the MLS GRID. All data is obtained from various sources and may not have been verified by broker or MLS GRID. Supplied Open House Information is subject to change without notice. All information should be independently reviewed and verified for accuracy. Properties may or may not be listed by the office/agent presenting the information.
Privacy Policy / DMCA Notice / ADA Accessibility

