
859 W Erie Street, Unit 303 Chicago, IL 60642
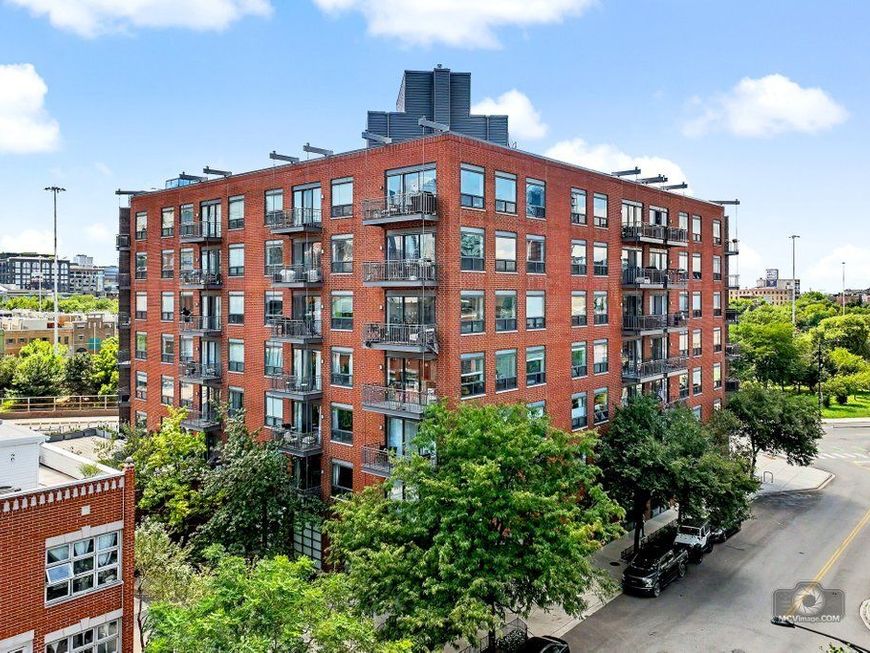
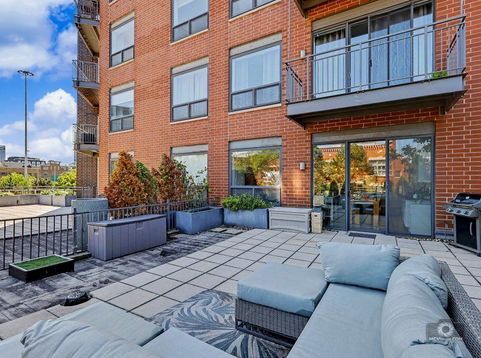
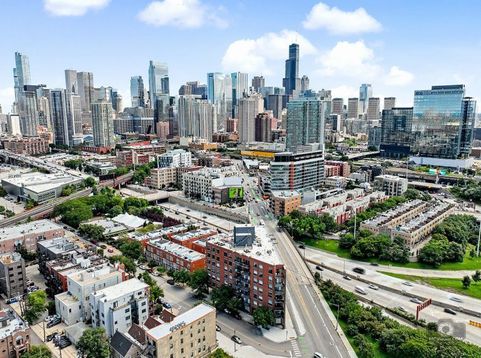
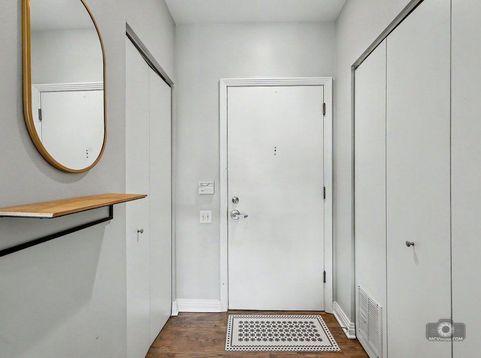
Welcome to this beautifully updated 1-bedroom, 1.1-bathroom condo in Chicago's sought-after River West location of West Town. This spacious home offers a great blend of indoor comfort and private outdoor living, including an impressive 600+ sq. ft. private terrace with endless possibilities for entertaining, gardening, relaxing, or creating your own outdoor retreat. Sliding glass doors from the living room open directly to this exceptional private space, complete with established plants, flower beds and also equipped with gas and water hook-up. Inside, refinished hardwood floors flow through the living areas, complemented by a bright white kitchen featuring granite countertops and a center island. The adjacent dining area provides a dedicated space for meals and entertaining. The primary bedroom features new engineered laminate flooring, a huge luxury private bath with a separate shower and soaking tub, a large walk-in closet plus a second closet, and plenty of room to stay organized. A deep entryway closet provides additional storage, while the in-unit washer and dryer add everyday convenience. Additional features include a heated attached garage parking space (P-20) with bike storage, community hose to wash your car. Plus separate storage unit and access to the shared huge rooftop deck offering amazing panoramic views of Chicago's stunning skyline. Residents also enjoy an on-site exercise facility. Located in the heart of River West, you're just steps from coffee shops, restaurants, nightlife, shopping, and all that Randolph Street and Fulton Market have to offer. The Blue Line and a Divvy station are approximately a 5-minute walk away, making commuting and exploring the city easy. Recent updates include: New HVAC installed in 2025. A rare combination of a spacious private terrace, luxurious primary suite, garage parking, storage, and an unbeatable city location-this River West condo is ready to enjoy!

Baird & Warner New Client Care Team Agent Cell: 312.847.5702 Email
Property Details
Amenities
Feature Descriptions
Room Information
Schools
Disclaimer: The accuracy of all information regardless of source, including but not limited to square footage and lot size, is deemed reliable but not guaranteed nor warranted and should be personally verified through personal inspection by and/or with the appropriate professionals.
Location
See details and scored characteristics about this location.

Listing Office: Coldwell Banker Real Estate Group
Listing Office Phone: 708-301-4700

Member Participants (and their affiliated licensees, if applicable) shall indicate on their websites that IDX information is provided exclusively for consumers’ personal non-commercial use, that it may not be used for any purpose other than to identify prospective properties consumers may be interested in purchasing, that the data is deemed reliable but is not guaranteed by MLS GRID, and that the use of the MLS GRID Data may be subject to an end user license agreement prescribed by the Member Participant’s applicable MLS if any and as amended from time to time. MLS GRID may, at its discretion, require use of other disclaimers as necessary to protect Member Participant, and/or their MLS from liability.
Based on information submitted to the MLS GRID. All data is obtained from various sources and may not have been verified by broker or MLS GRID. Supplied Open House Information is subject to change without notice. All information should be independently reviewed and verified for accuracy. Properties may or may not be listed by the office/agent presenting the information.
Select a format below, new window will open and will prompt you to print.


AWARD WINNING SERVICES


GLOBAL REACH & HOME INSURANCE



Member Participants (and their affiliated licensees, if applicable) shall indicate on their websites that IDX information is provided exclusively for consumers’ personal non-commercial use, that it may not be used for any purpose other than to identify prospective properties consumers may be interested in purchasing, that the data is deemed reliable but is not guaranteed by MLS GRID, and that the use of the MLS GRID Data may be subject to an end user license agreement prescribed by the Member Participant’s applicable MLS if any and as amended from time to time. MLS GRID may, at its discretion, require use of other disclaimers as necessary to protect Member Participant, and/or their MLS from liability.
Based on information submitted to the MLS GRID. All data is obtained from various sources and may not have been verified by broker or MLS GRID. Supplied Open House Information is subject to change without notice. All information should be independently reviewed and verified for accuracy. Properties may or may not be listed by the office/agent presenting the information.
Privacy Policy / DMCA Notice / ADA Accessibility

