

Listing Office: First Weber Inc - Menomonee Falls
Listing Office Phone: (262) 251-7200
8574 N 59th St Brown Deer, WI 53223
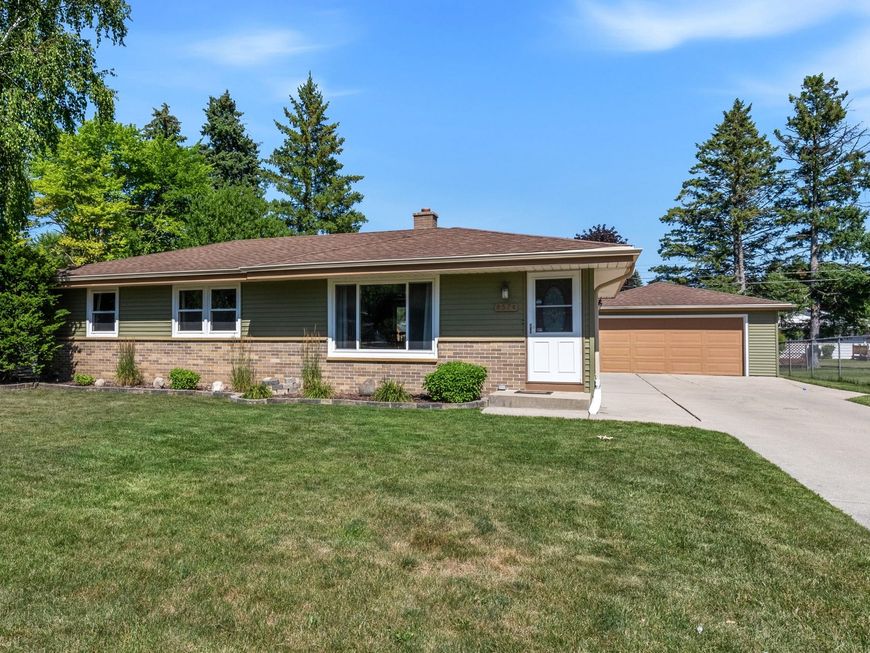
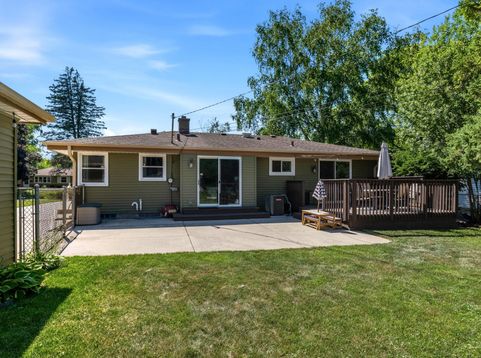
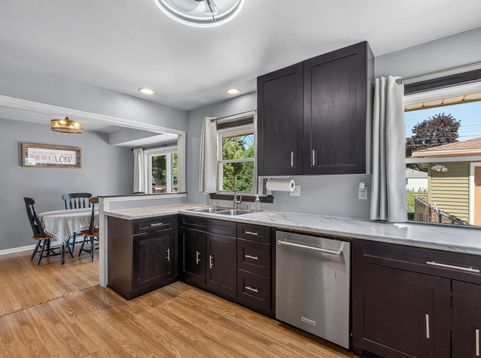
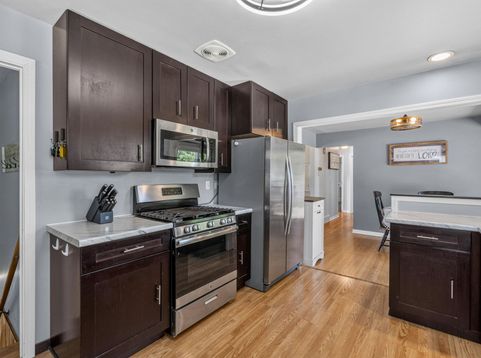
This adorable ranch will put a smile on your face! Awesome updated kitchen with LVP flooring. Dining room with patio door and hardwood floor, spacious living room for family fun. Updated main bath with LV P & shiplap wall. Primary bedroom has patio door leading to the deck for morning coffee or evening wine. Two addl bedrooms with LVP flooring. LL family room, rec room, half bath & laundry room. Large fenced backyard with a firepit for those s'mores evenings. Updates: furnace & AC 2024, replacement windows (year unknown), Kitchen floor 2026, ceiling light fixtures 2025, white doors and trim 2020, bathroom 2021, fire pit 2019, deck stained 2024, basement remodel 2020 & additions in 2024. This gem is worth the visit. I guarantee!

Baird & Warner New Client Care Team Agent Cell: 312.847.5702 Email
Property Details
Feature Descriptions
Room Information
Schools
Disclaimer: The accuracy of all information regardless of source, including but not limited to square footage and lot size, is deemed reliable but not guaranteed nor warranted and should be personally verified through personal inspection by and/or with the appropriate professionals.
Location
See details and scored characteristics about this location.
Select a format below, new window will open and will prompt you to print.


AWARD WINNING SERVICES

GLOBAL REACH & HOME INSURANCE



WEBSITE AWARDS


Information is supplied by seller and other third parties and has not been verified.
Listing data compilation and photo(s) © 2026 – Multiple Listing Service, Inc. – All Rights Reserved .
Data Source: Metro MLS
Privacy Policy / DMCA Notice / ADA Accessibility

