

Listing Office: Real Broker LLC
Listing Office Phone: (608) 471-6880
8570 N Meadowside Ct Brown Deer, WI 53223
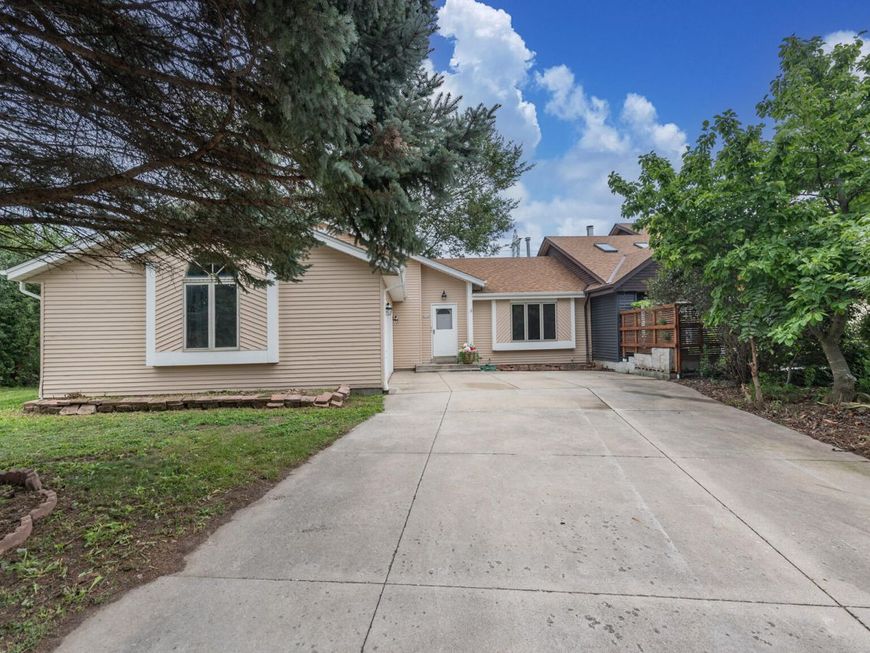
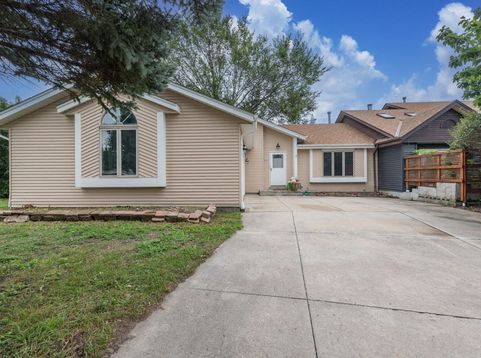
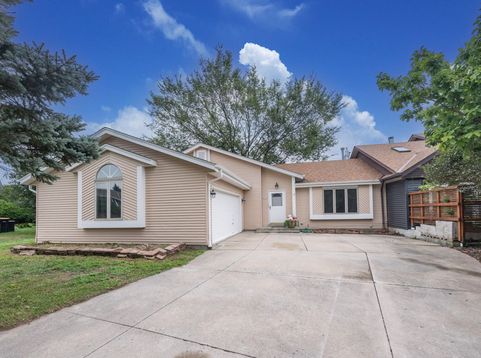
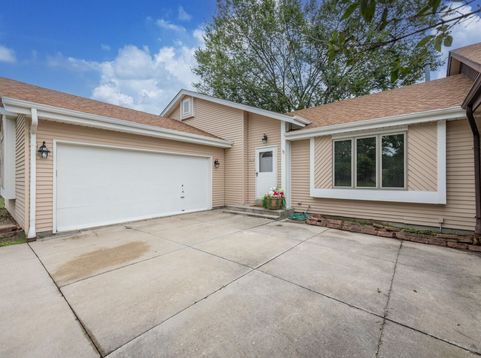
Enjoy the privacy and feel of single-family living in this refreshed side-by-side condo, with no condo FEES. Nestled on a quiet cul-de-sac, this bright and inviting home offers vaulted ceilings, skylights, 2 bedrooms, 2 full baths, a private entrance, and an oversized, attached 2 car garage. The flexible floor plan could easily be converted to include a third bedroom or home office. Freshly painted inside and out, it also features new carpeting throughout, updated ceiling fans and light fixtures, and a new Andersen sliding glass door leading to the newly rebuilt wooden deck. Relax or entertain outdoors while enjoying the peaceful wooded backdrop. This move-in-ready condo offers a wonderful combination of comfort, privacy, and convenience! **Several photo's are virtually altered*

Baird & Warner New Client Care Team Agent Cell: 312.847.5702 Email
Property Details
Feature Descriptions
Room Information
Schools
Disclaimer: The accuracy of all information regardless of source, including but not limited to square footage and lot size, is deemed reliable but not guaranteed nor warranted and should be personally verified through personal inspection by and/or with the appropriate professionals.
Location
See details and scored characteristics about this location.
Select a format below, new window will open and will prompt you to print.


AWARD WINNING SERVICES


GLOBAL REACH & HOME INSURANCE



Information is supplied by seller and other third parties and has not been verified.
Listing data compilation and photo(s) © 2026 – Multiple Listing Service, Inc. – All Rights Reserved .
Data Source: Metro MLS
Privacy Policy / DMCA Notice / ADA Accessibility

