
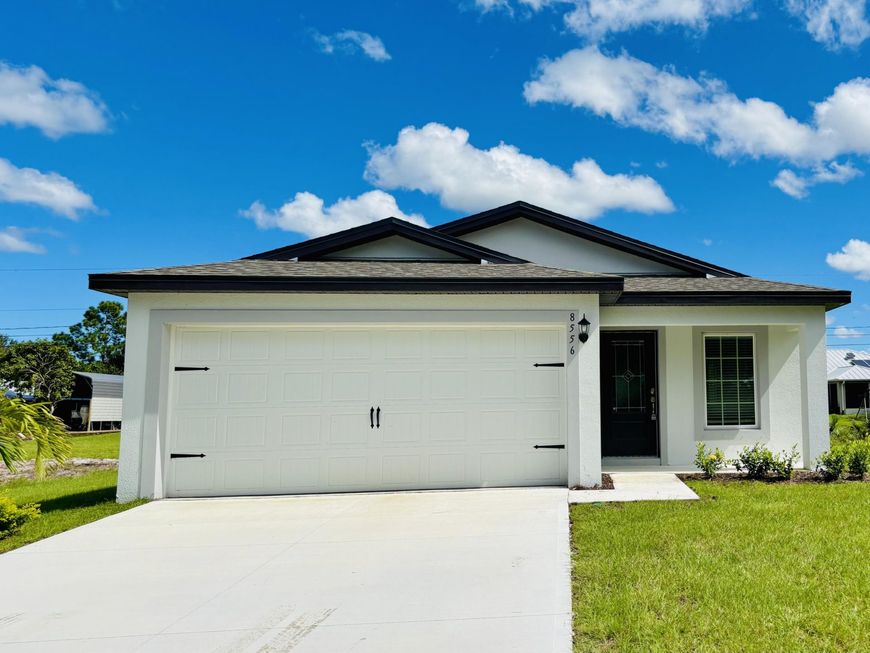
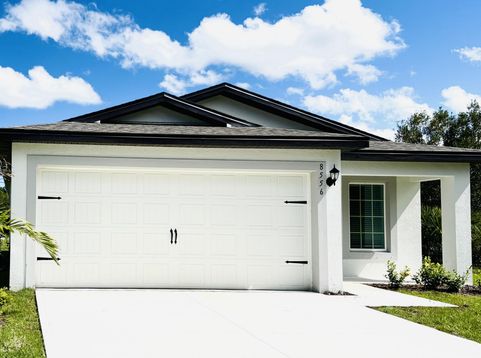
8556 105th Avenue Vero Beach, FL 32967
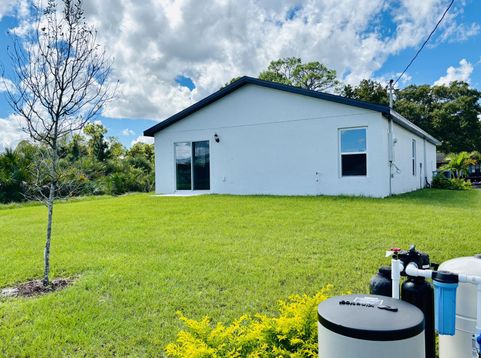
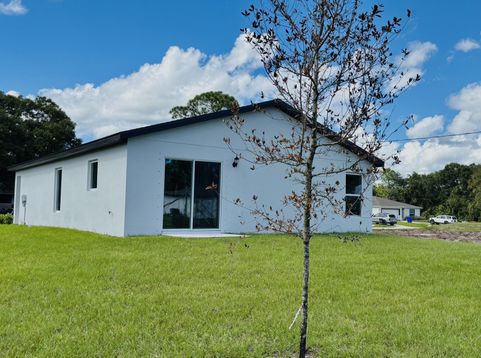
Ask about our interest rates, builder paid closing costs and no down payment options! The Alafia floor plan is a charming two-bedroom, two-bath home designed to feel welcoming from the moment you step inside. Its open-concept living and kitchen area creates an inviting space that is perfect for everyday living and easy entertaining. Thoughtfully finished with our CompleteHome package, the Alafia includes modern, energy-efficient appliances, professional front yard landscaping, and other stylish upgrades that make this home as comfortable as it is appealing. This home faces west, with yard space for kids, pets and entertaining. In addition, this home is on a quiet street giving it a country feel, yet close to I-95, Vero Beach and Sebastain . *appliance models are subject to availability*

Baird & Warner New Client Care Team Agent Cell: 312.847.5702 Email
Property Details
Amenities
Feature Descriptions
Room Information
Schools
Disclaimer: The accuracy of all information regardless of source, including but not limited to square footage and lot size, is deemed reliable but not guaranteed nor warranted and should be personally verified through personal inspection by and/or with the appropriate professionals.
Location
See details and scored characteristics about this location.

Listing Office: LGI Realty- Florida, LLC
Listing Office Phone: 904-449-3938
Select a format below, new window will open and will prompt you to print.


AWARD WINNING SERVICES


GLOBAL REACH & HOME INSURANCE



Privacy Policy / DMCA Notice / ADA Accessibility

