
8555 112th Street , Unit 106 Seminole, FL 33772
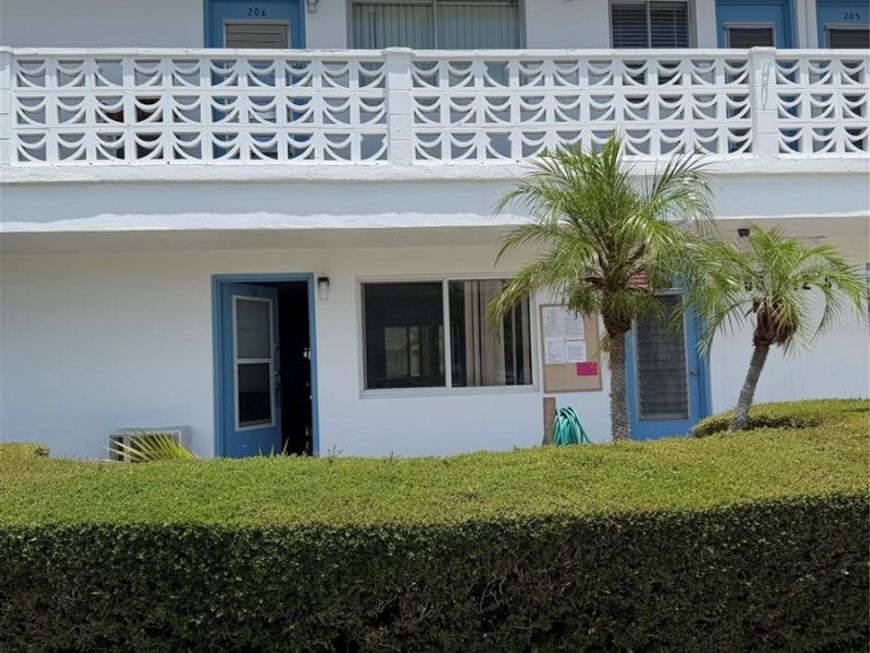
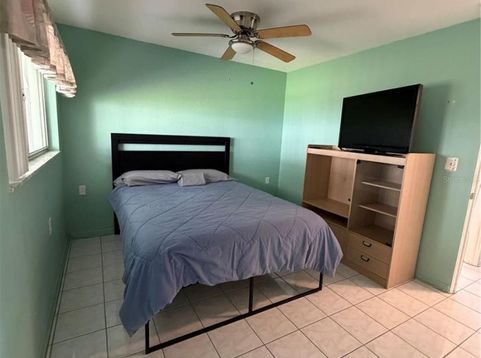
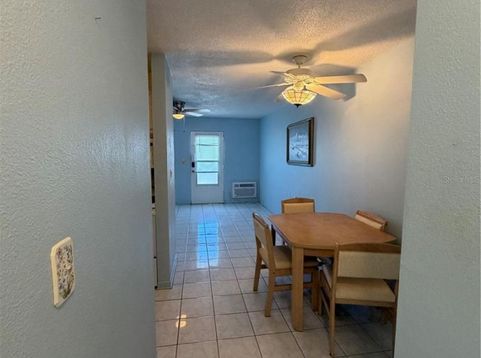
Great Vacation Getaway or Investment Opportunity!Priced to sell, this ground-floor unit is conveniently located near the laundry room and offers easy-to-maintain tile flooring throughout, ceiling fans in every room, and soothing pastel colors that create a relaxing atmosphere. The galley kitchen offers plenty of storage, and the spacious enclosed back porch provides a great spot to relax and enjoy your surroundings.Enjoy the convenience of being close to Seminole City Center, with plenty of shopping and dining options nearby. Redington Beach is just 4 miles away, making beach days an easy trip! Residents also enjoy a beautiful heated pool and spa just steps from the apartment, along with a variety of planned activities at the Peacock Center.This 55+ community offers a free shuttle bus for residents and owners five days a week, plus convenient access to two major airports.Whether you're looking for a vacation retreat, seasonal home, or investment property, this unit is worth a look!Call owner today to schedule your showing!

Baird & Warner New Client Care Team Agent Cell: 312.847.5702 Email
Property Details
Amenities
Feature Descriptions
Room Information
Location
See details and scored characteristics about this location.

Listing Office: RENTTHEBAY.COM

Member Participants (and their affiliated licensees, if applicable) shall indicate on their websites that IDX information is provided exclusively for consumers’ personal non-commercial use, that it may not be used for any purpose other than to identify prospective properties consumers may be interested in purchasing, that the data is deemed reliable but is not guaranteed by MLS GRID, and that the use of the MLS GRID Data may be subject to an end user license agreement prescribed by the Member Participant’s applicable MLS if any and as amended from time to time. MLS GRID may, at its discretion, require use of other disclaimers as necessary to protect Member Participant, and/or their MLS from liability.
Based on information submitted to the MLS GRID. All data is obtained from various sources and may not have been verified by broker or MLS GRID. Supplied Open House Information is subject to change without notice. All information should be independently reviewed and verified for accuracy. Properties may or may not be listed by the office/agent presenting the information.
Select a format below, new window will open and will prompt you to print.


AWARD WINNING SERVICES


GLOBAL REACH & HOME INSURANCE



Member Participants (and their affiliated licensees, if applicable) shall indicate on their websites that IDX information is provided exclusively for consumers’ personal non-commercial use, that it may not be used for any purpose other than to identify prospective properties consumers may be interested in purchasing, that the data is deemed reliable but is not guaranteed by MLS GRID, and that the use of the MLS GRID Data may be subject to an end user license agreement prescribed by the Member Participant’s applicable MLS if any and as amended from time to time. MLS GRID may, at its discretion, require use of other disclaimers as necessary to protect Member Participant, and/or their MLS from liability.
Based on information submitted to the MLS GRID. All data is obtained from various sources and may not have been verified by broker or MLS GRID. Supplied Open House Information is subject to change without notice. All information should be independently reviewed and verified for accuracy. Properties may or may not be listed by the office/agent presenting the information.
Privacy Policy / DMCA Notice / ADA Accessibility

