

Listing Office: Keller Williams Realty-Milwaukee North Shore
Listing Office Phone: (414) 517-7716
8551 N Manor Ln Fox Point, WI 53217
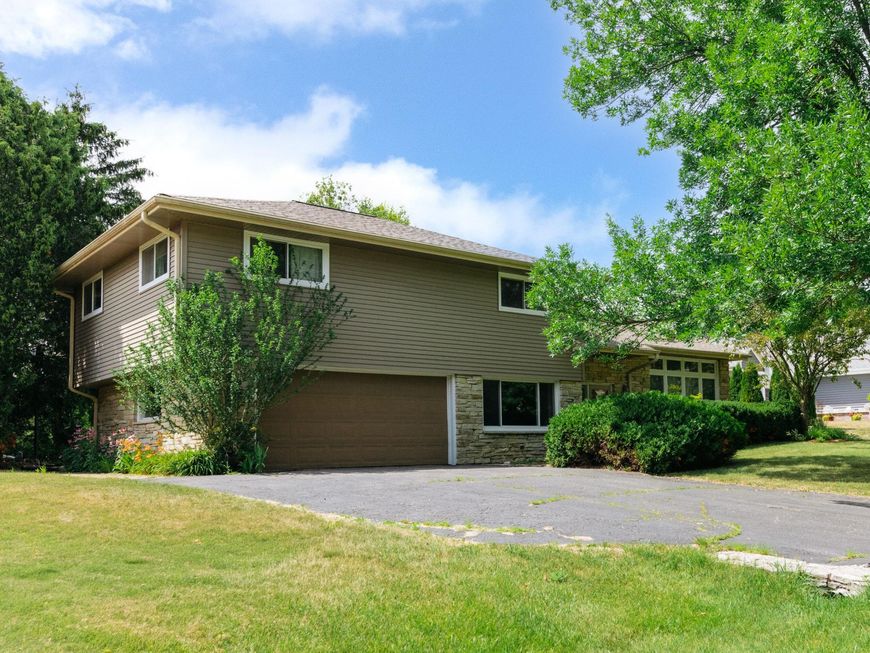
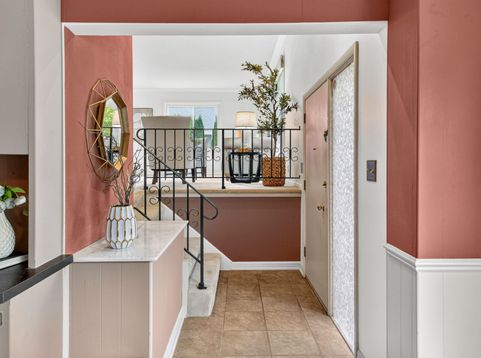
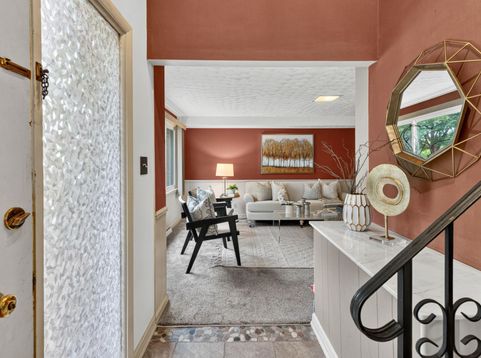
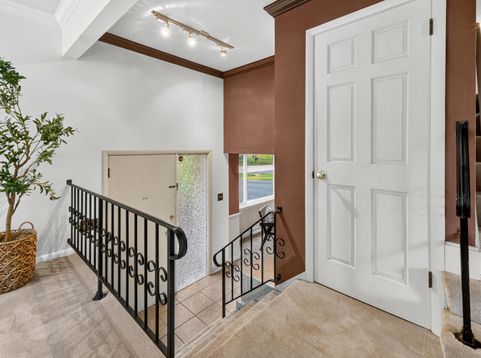
New carpeting beautifully refreshes the interior of this lovely Fox Point home, creating a warm, comfortable and polished ambiance. Filled with natural light, the spacious sun-drenched living room creates a warm and inviting atmosphere and flows seamlessly to the dining room, perfect for entertaining and everyday living. The inviting kitchen features ample cabinetry and views of the beautiful backyard. The chic updated 2nd floor bath offers stylish finishes and modern comfort. The home's true centerpiece awaits outdoors - a spectacular park-like backyard offering a tranquil setting ideal for relaxing, gardening or hosting gatherings. This wonderful home combines charm, functionality and an unbeatable location close to parks, schools, shopping and everything Fox Point has to offer.

Baird & Warner New Client Care Team Agent Cell: 312.847.5702 Email
Property Details
Feature Descriptions
Room Information
Schools
Disclaimer: The accuracy of all information regardless of source, including but not limited to square footage and lot size, is deemed reliable but not guaranteed nor warranted and should be personally verified through personal inspection by and/or with the appropriate professionals.
Location
See details and scored characteristics about this location.
Select a format below, new window will open and will prompt you to print.


AWARD WINNING SERVICES


GLOBAL REACH & HOME INSURANCE



Information is supplied by seller and other third parties and has not been verified.
Listing data compilation and photo(s) © 2026 – Multiple Listing Service, Inc. – All Rights Reserved .
Data Source: Metro MLS
Privacy Policy / DMCA Notice / ADA Accessibility

