

Listing Office: Realty Executives Integrity~Brookfield
8543 W Cleveland Ave West Allis, WI 53227
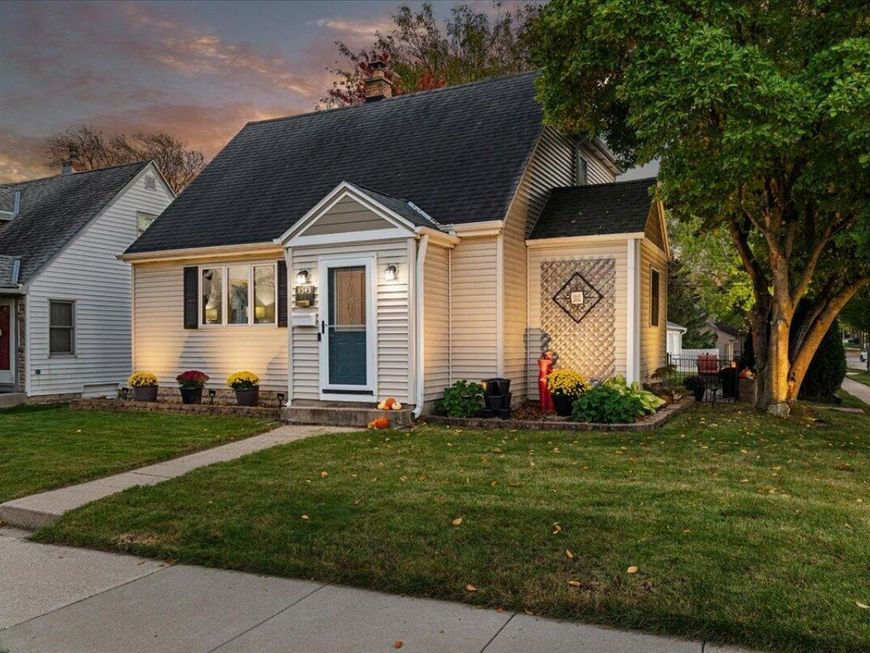
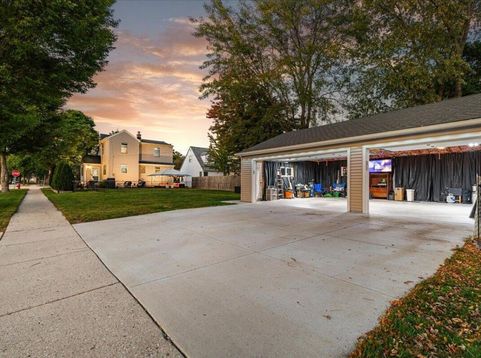
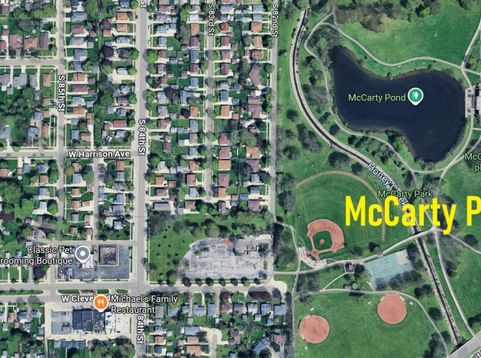
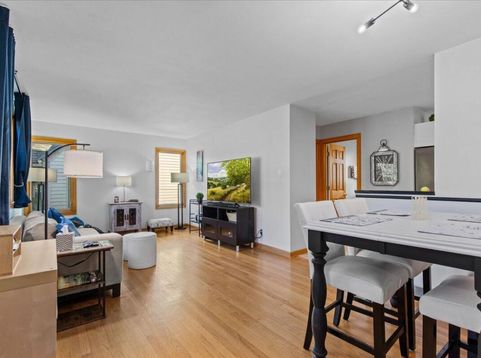
WOW!! You've Just Found SPECTACULAR UPDATES, a 3+CAR Garage w/Wide/LVL CONC Driveway (THINK TOYS/Parties) & FENCED Rear Yard IDEAL for Those Energetic 2 & 4 Legged FAMILY Members in this MOVE IN READY 3 Br, 1.5 Bath West Allis CAPE w/TRENDY Neutral Tones & DETAILED QUALITY Beyond Expected! It's BRIGHT & CHEERFUL Character SPARKLES Throughout & EVERYTHING Feels CLEAN!! Want a Fully REMODELED KITCHEN W/NEW Cabinetry, Counters & SS Appliances? REMODELED BATHS? Need a HOME OFFICE? WISH You Had an AWESOME & Versatile LL? A Place You'll Be PROUD to have Family & Friends Over? INTIMATE COVERED PATIO? $$BONUS$$ AWESOME LOCATION Just Steps from Michaels Family Restaurant & McCarty Park w/its Pond, Trails, Beer Garden & Courts. Seller is Moving to Florida & YOU JUST WON THE REAL ESTATE LOTTERY!!

Baird & Warner New Client Care Team Agent Cell: 312.847.5702 Email
Property Details
Feature Descriptions
Room Information
Schools
Disclaimer: The accuracy of all information regardless of source, including but not limited to square footage and lot size, is deemed reliable but not guaranteed nor warranted and should be personally verified through personal inspection by and/or with the appropriate professionals.
Location
See details and scored characteristics about this location.
Select a format below, new window will open and will prompt you to print.


AWARD WINNING SERVICES


GLOBAL REACH & HOME INSURANCE



Information is supplied by seller and other third parties and has not been verified.
Listing data compilation and photo(s) © 2026 – Multiple Listing Service, Inc. – All Rights Reserved .
Data Source: Metro MLS
Privacy Policy / DMCA Notice / ADA Accessibility

